













Address
8519 48 Avenue Nw, Calgary, AB
Price
$ 899,500
Property Attributes
- ID#A2314392
- TypeSingle Family
- Listing Status Active
- CityCalgary
- AreaCAL Zone NW
- NeighbourhoodBowness
- Postal CodeT3B 2B1
- Style2 Storey,Attached-Side by Side
- Year Built2026
- Price$ 899,500
- Bedrooms5
- Full Bathrooms3
- Half Bathrooms1
- Sqr Footage2009
- Lot Size0.068733 Acres
Data Source:
Pillar 9 Technologies
Property Description
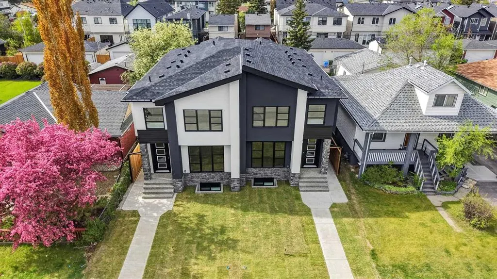
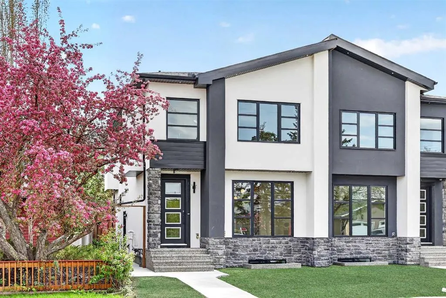
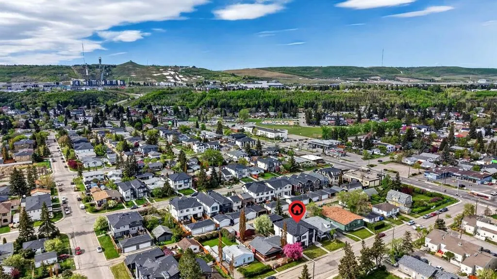
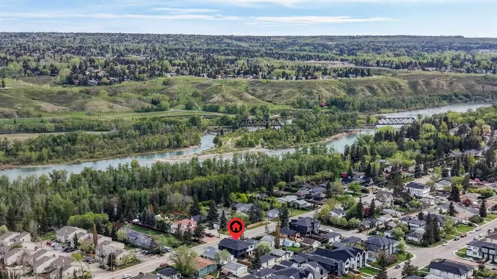
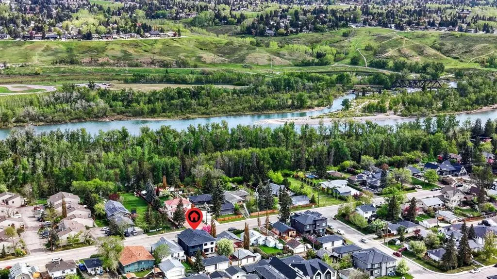
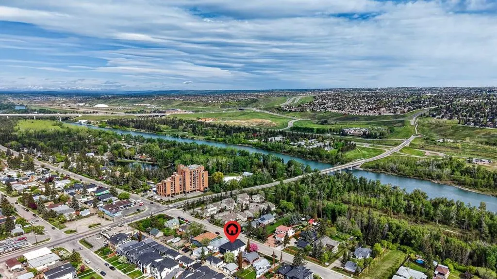
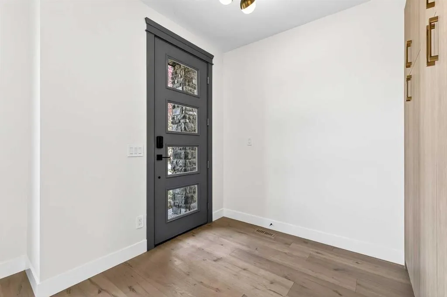
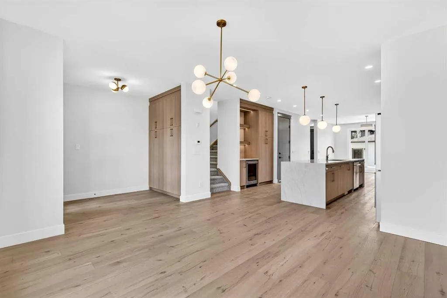
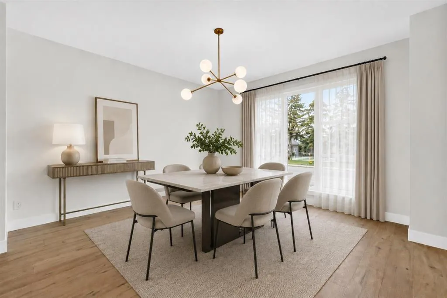
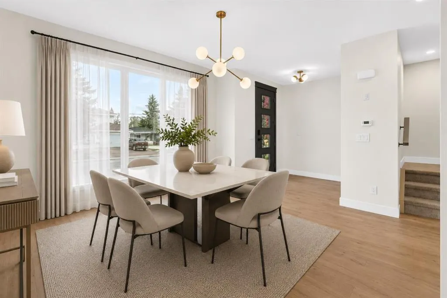
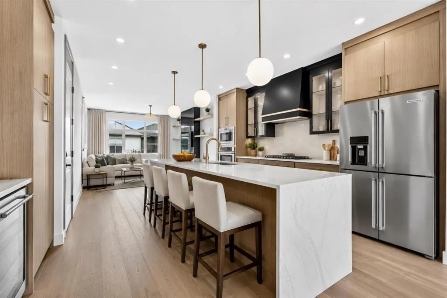
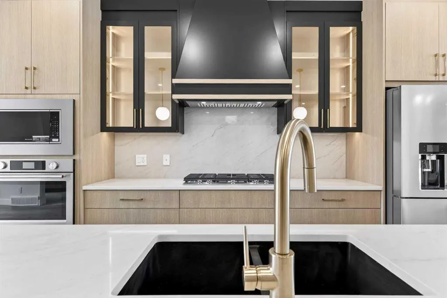
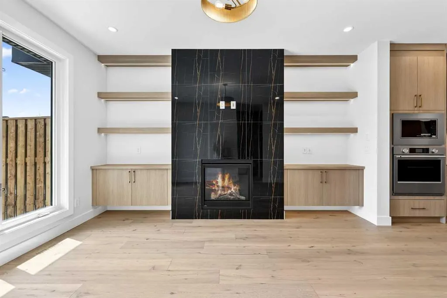
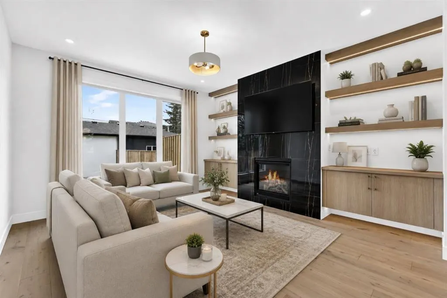
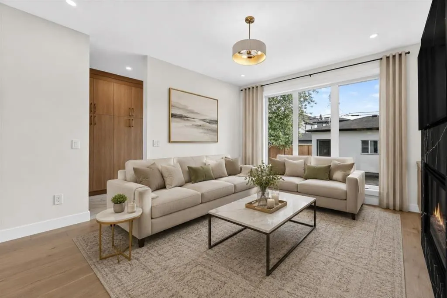
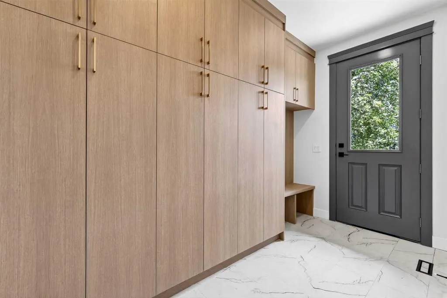
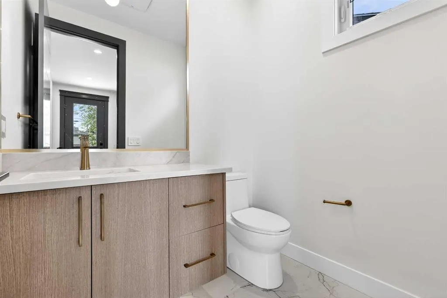
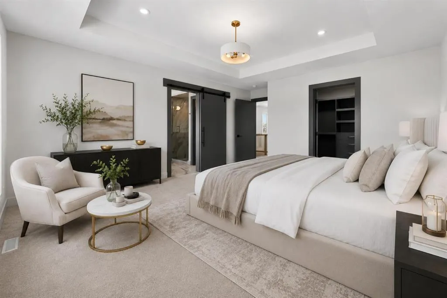
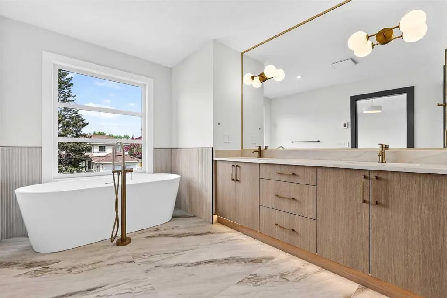
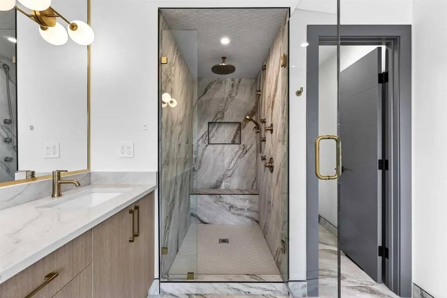
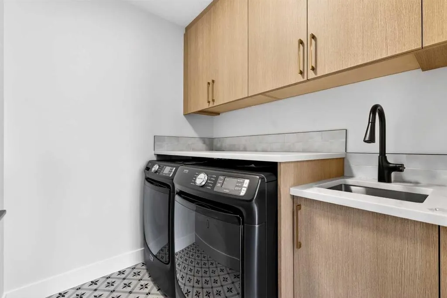
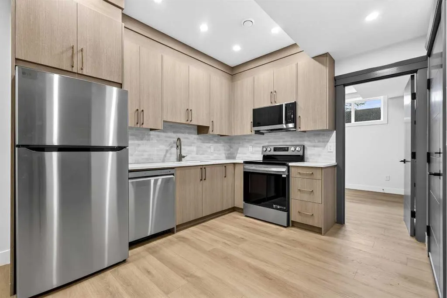
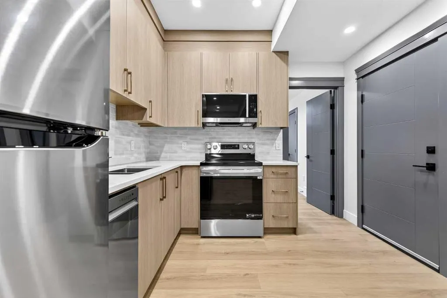
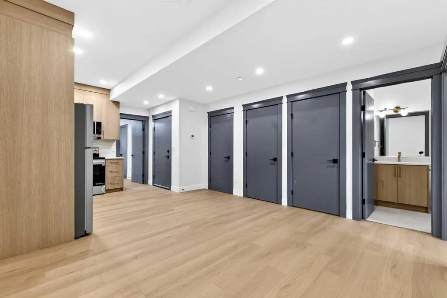
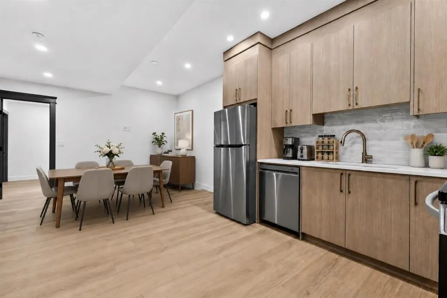
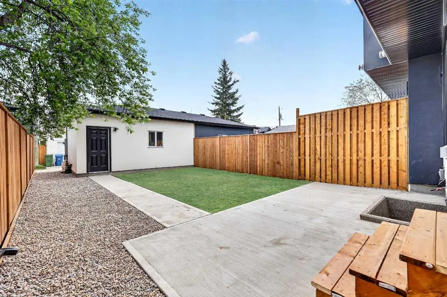
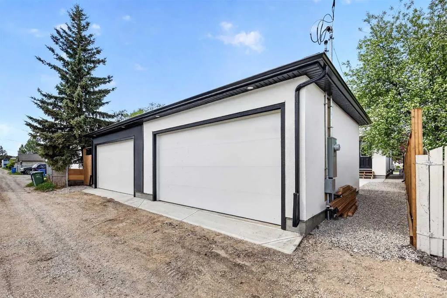
Welcome to an extremely well located and well built semi-detached infill home! Located only a few steps to Bowness park, Bowmont off-leash park, the Bow River, numerous fantastic biking and walking paths and located on a very quiet street in a semi closed cul-de-sac in west Bowness! This small custom builder has created a CHIC STYLED open concept for a total of 5 bedrooms, 3 1/2 baths, over 2,800 sqft of total luxurious living space!! Some of the special features are the several custom built-ins through out, highlighted by under-mount lighting, a gorgeous chef’s kitchen c/w a large granite island, 9ft ceilings on the main and lower levels, contemporary flat ceilings and striking beautiful wide plank hardwood laminate and tile flooring. The upper level offers 3 good sized bedrooms, a nice sitting/flex room, the primary bedroom is the amazing focal point to contemporary living and features a massive walk-in closet c/w several built-ins, and to complete the high quality finishes is the spa like 5-pce ensuite. The master ensuite retreat, offers heated floors, a separate tub and a 5 faucet luxurious shower!! HERE’S THE BONUS…The lower level is a self contained 2 bedroom legal, bright and beautiful suite, offering the same high quality upgrades as upstairs, including granite counters, under-mount lighting, tile flooring, 9ft ceilings and much more. The maintenance free exterior includes the stucco and Rundle rock facade offering timeless function into the future! Hurry on this fantastic brand new home in Bowness!! Note: photos shown are of the 8517 side of the duplex. Some photos have have been virtually staged to showcase the property's potential.
| Price History | |
|---|---|
| 5/26/2026 | Listed $939,000 |
| 7/8/2026 | 1$929,900 |
| 8/11/2026 | 3$909,800 |
| 9/4/2026 | 2$899,500 |
General Features
| Heating | Forced Air,Natural Gas |
|---|---|
| Cooling | None |
| Roof | Asphalt Shingle |
| Appliances | Bar Fridge,Built-In Oven,Dishwasher,Garage Control(s),Gas Cooktop,Microwave,Range Hood,Refrigerator,Washer/Dryer,Washer/Dryer Stacked |
| Zoning | R-C2 |
| Number of Garage Spaces | 2 |
| Restrictions | None Known |
| Year Built | 2026 |
| Architectural Style | 2 Storey,Attached-Side by Side |
| Community Features | Park,Playground,Schools Nearby,Shopping Nearby,Walking/Bike Paths |
| Builder | Jasper Home Builders LTD. |
| Levels | Two |
| Property Subtype | Semi Detached (Half Duplex) |
| Transaction Type | For Sale |
| County | Calgary |
| Property Type | Residential |
| Subdivision Name | Bowness |
| Parking Total | 2 |
| Construction Materials | Stone,Stucco |
| District | CAL Zone NW |
| Full Baths | 3 |
| Status | Active |
| City | Calgary |
| Basement Development | Finished |
| New Construction Y/N | Yes |
| Structure Type | Duplex |
| Standard Status | Active |
| Condo Type | Not a Condo |
| Suite | Yes |
Interior Features
| Interior Features | Bar,Closet Organizers,Granite Counters,High Ceilings,Kitchen Island,Open Floorplan,Walk-In Closet(s) |
|---|---|
| Basement | Full |
| Flooring | Carpet,Ceramic Tile,Laminate |
| Entry Level | 1 |
| Fireplace Features | Gas,Great Room,Tile |
| Fireplaces Total | 1 |
| Basement Features | Separate/Exterior Entry |
| Half Baths | 1 |
| Bedrooms Above Grade | 3 |
| Rooms Above Grade | 6 |
| Ensuite | Yes |
| Total Bedrooms | 5 |
| Below Grade Finished Area | 839.16 |
| Below Grade Finished Area Unit Type | SquareFeet |
| Common Walls | 1 Common Wall |
| Total Baths | 4 |
| Laundry Features | In Unit,Lower Level,Upper Level |
| Five Piece Ensuite Bath | 1 |
| Main Level Finished Area | 933.88 |
| Main Level Finished Area Metres | 86.76 |
| Main Level Finished Area SF | 933.88 |
| Main Level Finished Area Srch Sq | 933.88 |
| Main Level Areas | SquareFeet |
Exterior Features
| Exterior Features | Private Yard |
|---|---|
| Lot Features | Back Lane,Back Yard,Cul-De-Sac,Landscaped,Rectangular Lot |
| Fencing | Cross Fenced,Fenced |
| Inclusions | Lower suite: Fridge,Stove,Dishwasher,Washer,Dryer |
| Parking Features | Double Garage Detached,Garage Door Opener,In Garage Electric Vehicle Charging Station(s) |
| Frontage Length | 7.60M 24`11 |
| Foundation | Poured Concrete |
| Lot Size Acres | 0.07 |
| Garage Y/N | Yes |
| Lot Size Square Feet | 2994 |
| Frontage Ft | 24.94 |
| Patio And Porch Features | Patio |
Amenities
- Foreclosure
- Views
- Short Sale
- New Construction
- Adult 55+
- Lease To Own
- No Strata Fees
- Furnished
- Primary On Main
- Air Conditioning
- Seller Finance
- Green
- Fixer Upper
- Horse
- Golf
- Fireplace
- Deck
- Garage
- Basement
- Pool
Property vs Single Family Average in T3B 2B1
Price
Year Built
Visits
In The Neighbourhood
Just Listed
Calgary
$ 779,000
- Type
- Single Family
- Size
- 1,944 SqFt
- Rooms
- 3 Beds + 2.5 Baths
Grand Realty
Just Listed
Calgary
$ 1,750,000
- Type
- Single Family
- Size
- 1,506 SqFt
- Rooms
- 3 Beds + 2 Baths
MaxWell Canyon Creek
Just Listed
Calgary
$ 829,000
- Type
- Single Family
- Size
- 1,970 SqFt
- Rooms
- 3 Beds + 2.5 Baths
CIR Realty
Calgary
$ 879,900
- Type
- Single Family
- Size
- 1,917 SqFt
- Rooms
- 5 Beds + 3.5 Baths
TREC The Real Estate Company
Calgary
$ 624,900
- Type
- Single Family
- Size
- 1,204 SqFt
- Rooms
- 2 Beds + 1 Baths
Royal LePage Mission Real Estate
Calgary
$ 920,000
- Type
- Single Family
- Size
- 2,039 SqFt
- Rooms
- 4 Beds + 3.5 Baths
RE/MAX House of Real Estate
 Data is supplied by Pillar 9™ MLS® System. Pillar 9™ is the owner of the copyright in its MLS® System. Data is deemed reliable but is not guaranteed accurate by Pillar 9™. The trademarks MLS®, Multiple Listing Service® and the associated logos are owned by The Canadian Real Estate Association (CREA) and identify the quality of services provided by real estate professionals who are members of CREA. Used under license.