










Address
42 Huntford Close Ne, Calgary, AB
Price
$ 399,900
Property Attributes
- ID#A2323008
- TypeSingle Family
- Listing Status Active
- CityCalgary
- AreaCAL Zone N
- NeighbourhoodHuntington Hills
- Postal CodeT2k 3Y6
- StyleAttached-Side by Side,Bi-Level
- Year Built1970
- Price$ 399,900
- Bedrooms4
- Full Bathrooms2
- Half Bathrooms0
- Sqr Footage1004
- Lot Size0.080785 Acres
Data Source:
Pillar 9 Technologies
Property Description
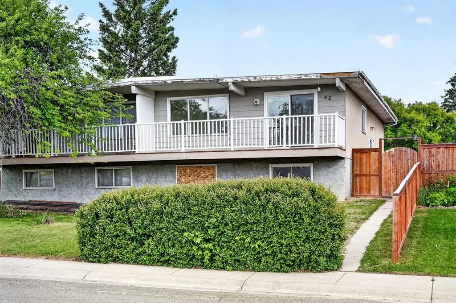
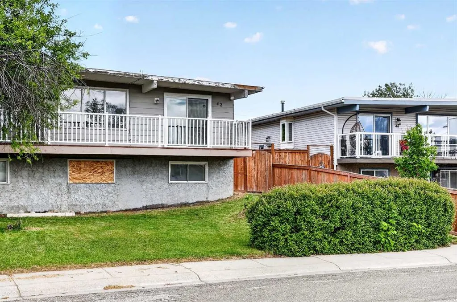
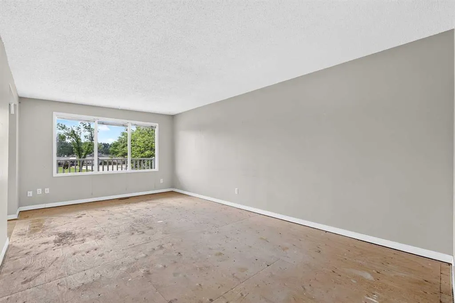
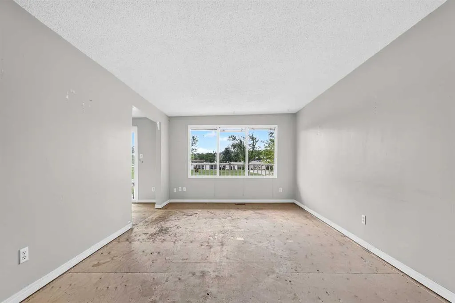
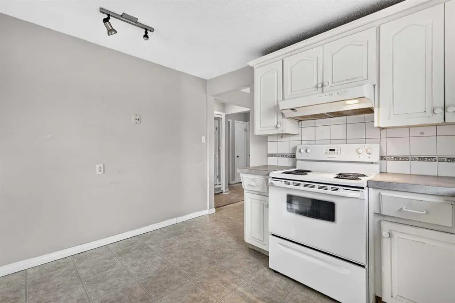
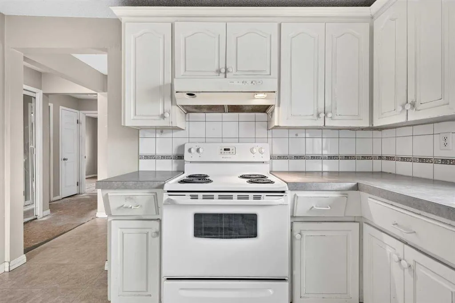
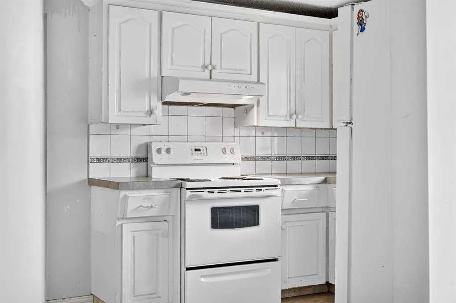
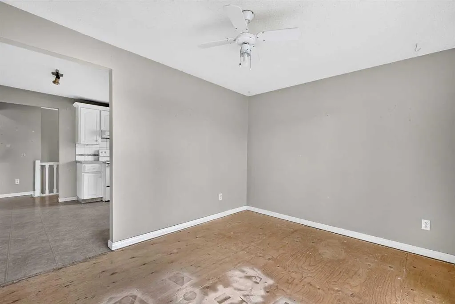
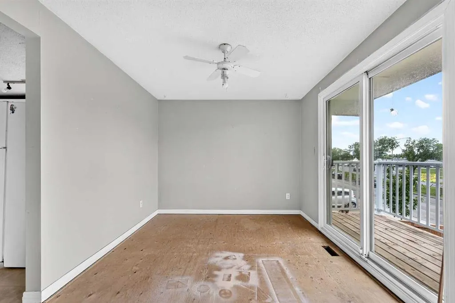
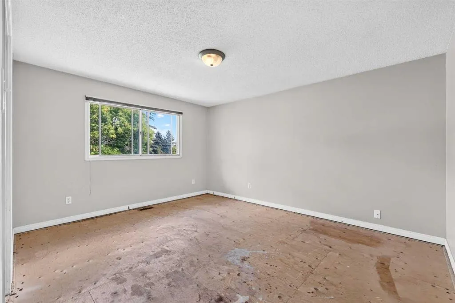
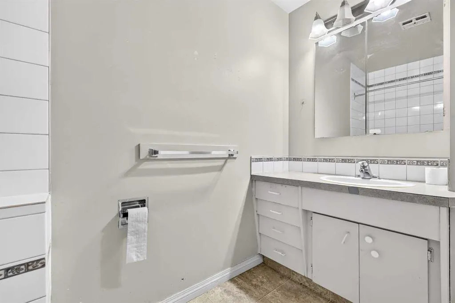
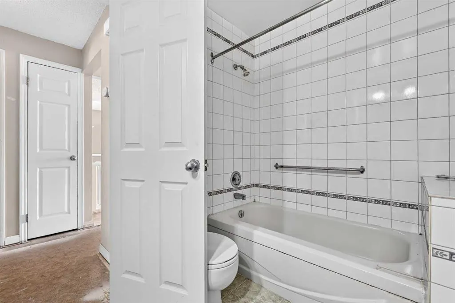
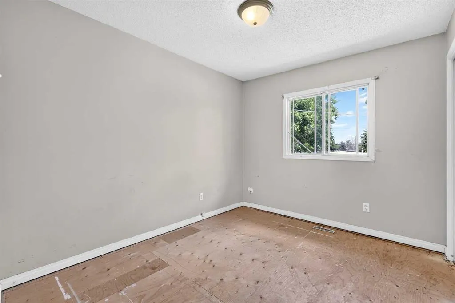
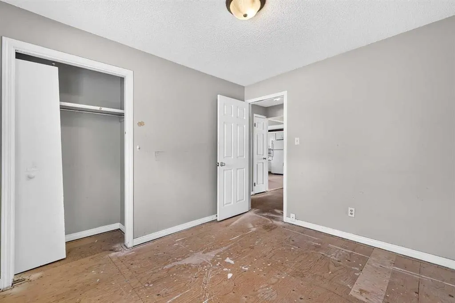
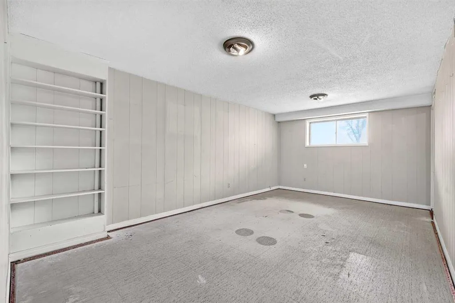
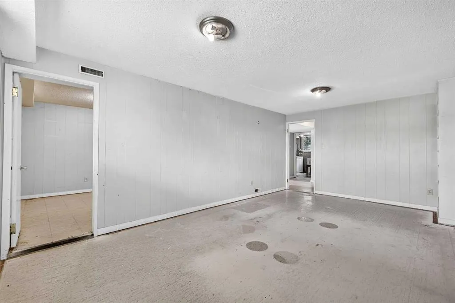
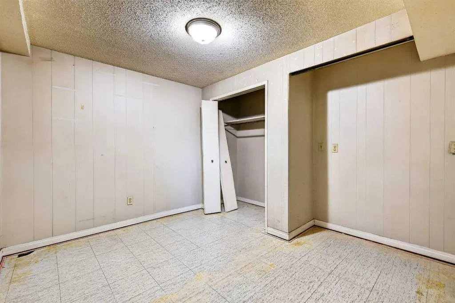
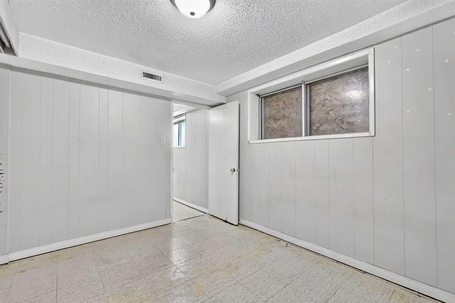
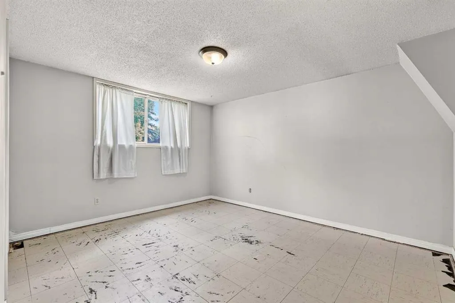
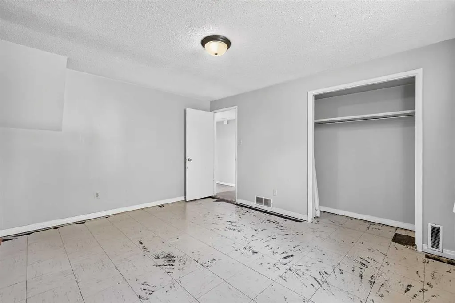
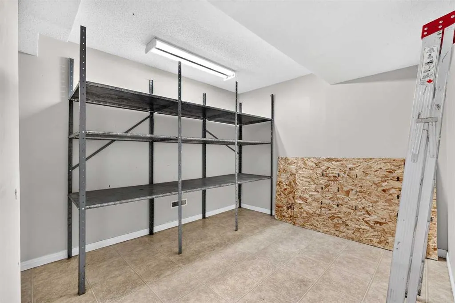
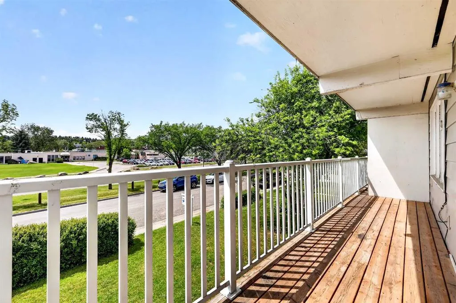
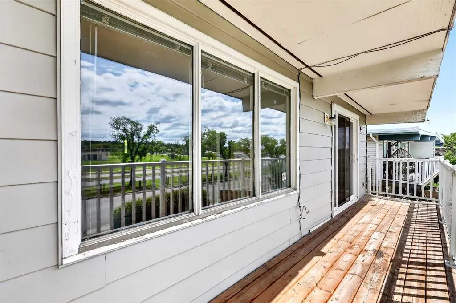
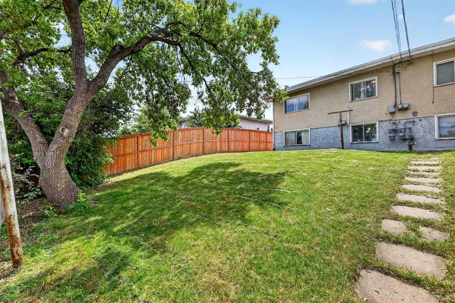
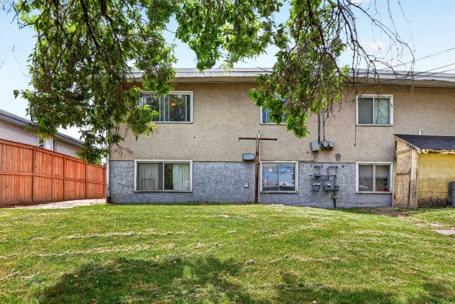
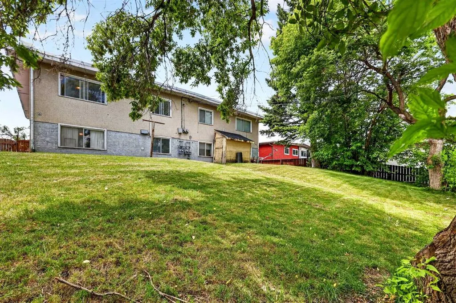
An incredible opportunity to own a home with solid bones and structure, ready for your personal finishing touches. Key updates include a torch on membrane roof (2018), high efficiency furnace (2019), and a hot water tank (2024), providing peace of mind for years to come. Inside, the home offers spacious living areas that create a comfortable retreat for everyday living or an inviting setting for entertaining guests. The functional kitchen is ideally positioned between the family room and dining area, enhancing flow and overall usability. The dining room features sliding doors that open onto a large deck, perfect for indoor/outdoor living. The raised bungalow design allows for larger basement windows, bringing in an abundance of natural light to the lower level. Enjoy morning sun in the backyard and unwind in the evening on the front porch as the sun sets to the west. Ideally located within walking distance to a wide range of amenities, including the Thornhill Aquatic Centre, Calgary Public Library, Murray Copot Arena, Superstore, schools of all levels, and nearby parks and fields. Commuting is effortless with excellent access to major routes such as Centre Street, 4 Street, 64 Avenue, and Deerfoot Trail, as well as convenient public transportation options.
| Price History | |
|---|---|
| 6/23/2026 | Listed $424,000 |
| 6/30/2026 | 6$399,900 |
General Features
| Heating | High Efficiency,Forced Air |
|---|---|
| Cooling | None |
| Roof | Flat Torch Membrane |
| Appliances | Electric Stove,Refrigerator,See Remarks |
| Zoning | R-CG |
| Restrictions | None Known |
| Year Built | 1970 |
| Architectural Style | Attached-Side by Side,Bi-Level |
| Community Features | Park,Playground,Pool,Schools Nearby,Shopping Nearby,Sidewalks,Street Lights,Tennis Court(s) |
| Levels | Bi-Level |
| Property Subtype | Semi Detached (Half Duplex) |
| Transaction Type | For Sale |
| County | Calgary |
| Property Type | Residential |
| Subdivision Name | Huntington Hills |
| Parking Total | 2 |
| Construction Materials | Wood Frame |
| District | CAL Zone N |
| Full Baths | 2 |
| Status | Active |
| City | Calgary |
| Basement Development | Partially Finished |
| Structure Type | Duplex |
| Standard Status | Active |
| Condo Type | Not a Condo |
| Suite | No |
Interior Features
| Interior Features | See Remarks |
|---|---|
| Basement | Full |
| Flooring | Linoleum,Other |
| Entry Level | 1 |
| Basement Features | Other |
| Bedrooms Above Grade | 2 |
| Rooms Above Grade | 5 |
| Total Bedrooms | 4 |
| Below Grade Finished Area | 885.74 |
| Below Grade Finished Area Unit Type | SquareFeet |
| Common Walls | 1 Common Wall |
| Total Baths | 2 |
| Laundry Features | In Basement |
| Main Level Finished Area | 1004.74 |
| Main Level Finished Area Metres | 93.34 |
| Main Level Finished Area SF | 1004.74 |
| Main Level Finished Area Srch Sq | 1004.74 |
| Main Level Areas | SquareFeet |
Exterior Features
| Exterior Features | Other |
|---|---|
| Lot Features | Back Lane,Back Yard,Few Trees,Private |
| Fencing | Fenced |
| Parking Features | Alley Access,Common,Off Street,See Remarks |
| Frontage Length | 9.79M 32`1 |
| Foundation | Poured Concrete |
| Lot Size Acres | 0.08 |
| Lot Size Square Feet | 3519 |
| Frontage Ft | 32.12 |
| Patio And Porch Features | None |
Amenities
- Foreclosure
- Views
- Short Sale
- New Construction
- Adult 55+
- Lease To Own
- No Strata Fees
- Furnished
- Primary On Main
- Air Conditioning
- Seller Finance
- Green
- Fixer Upper
- Horse
- Golf
- Fireplace
- Deck
- Garage
- Basement
- Pool
Property vs Single Family Average in T2k 3Y6
Price
Year Built
Visits
In The Neighbourhood
Just Listed
Calgary
$ 739,900
- Type
- Single Family
- Size
- 1,155 SqFt
- Rooms
- 5 Beds + 2 Baths
REMAX Innovations
Calgary
$ 250,000
- Type
- Single Family
- Size
- 1,422 SqFt
- Rooms
- 3 Beds + 2 Baths
Century 21 Bamber Realty LTD.
Calgary
$ 399,000
- Type
- Single Family
- Size
- 1,265 SqFt
- Rooms
- 3 Beds + 2 Baths
Diamond Realty & Associates Ltd
Calgary
$ 297,500
- Type
- Single Family
- Size
- 922 SqFt
- Rooms
- 2 Beds + 1 Baths
RE/MAX House of Real Estate
Calgary
$ 649,999
- Type
- Single Family
- Size
- 1,078 SqFt
- Rooms
- 4 Beds + 2 Baths
Real Estate Professionals Inc.
 Data is supplied by Pillar 9™ MLS® System. Pillar 9™ is the owner of the copyright in its MLS® System. Data is deemed reliable but is not guaranteed accurate by Pillar 9™. The trademarks MLS®, Multiple Listing Service® and the associated logos are owned by The Canadian Real Estate Association (CREA) and identify the quality of services provided by real estate professionals who are members of CREA. Used under license.