
Address
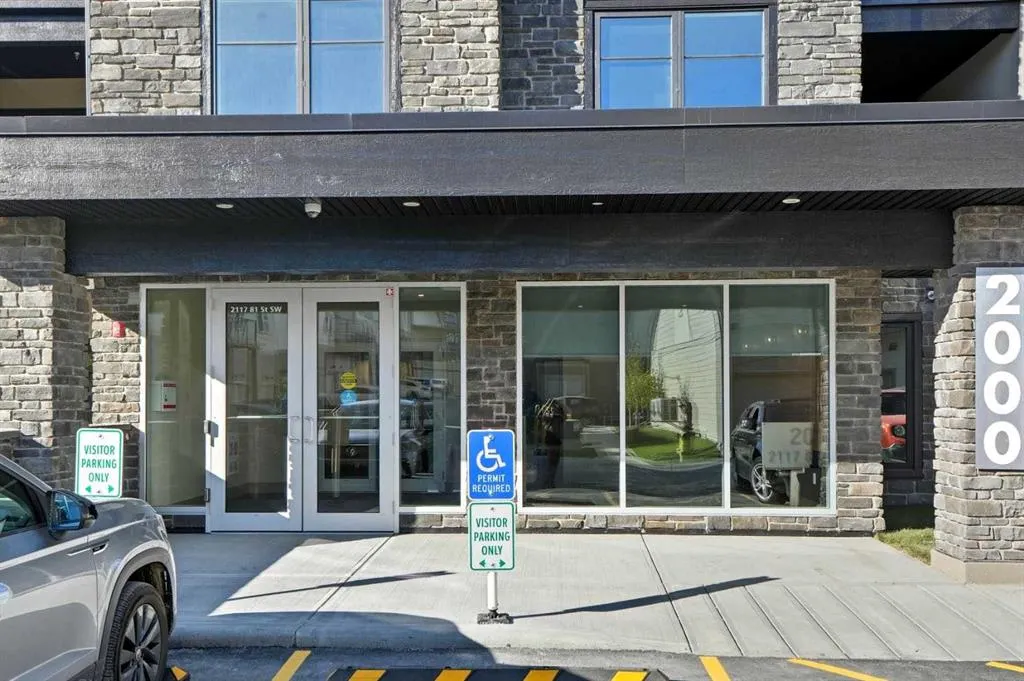
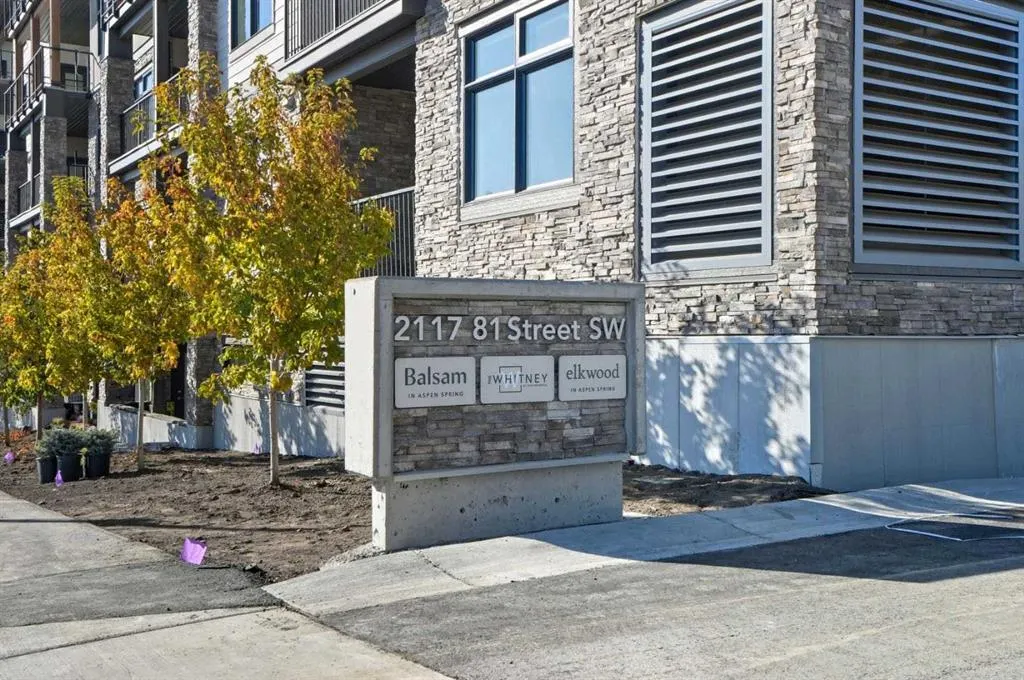
2117 81 Street Sw # 2417, Calgary, AB
Price
$ 514,000
Property Attributes
- ID#A2325451
- TypeCondos
- Listing Status Active
- CityCalgary
- AreaCAL Zone W
- NeighbourhoodSpringbank Hill
- Postal CodeT3H 6H5
- StyleApartment-Single Level Unit
- Year Built2025
- Price$ 514,000
- Bedrooms2
- Full Bathrooms2
- Half Bathrooms0
- Sqr Footage871
Data Source:
Pillar 9 Technologies
Property Description
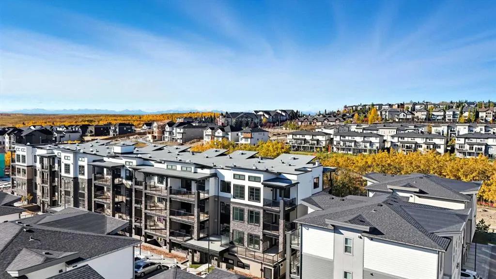
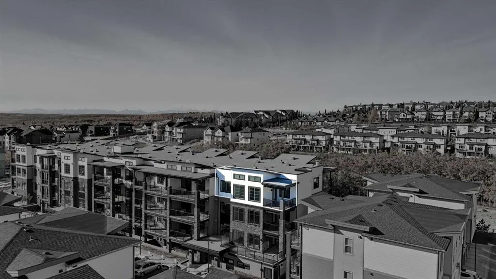
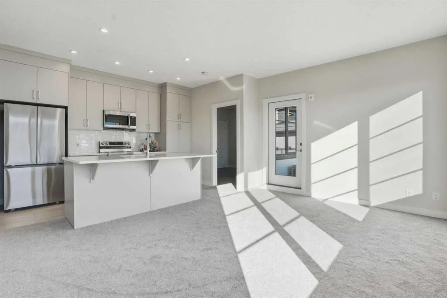
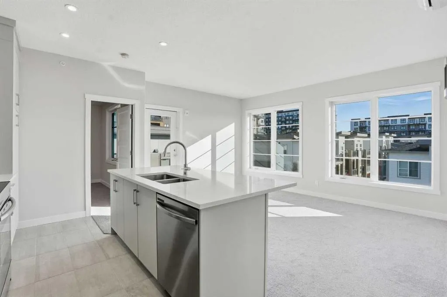
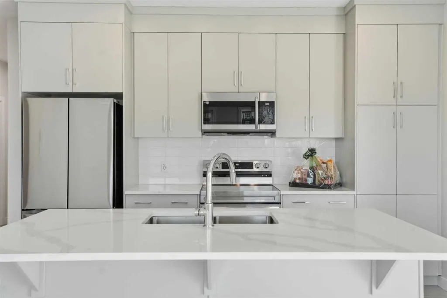
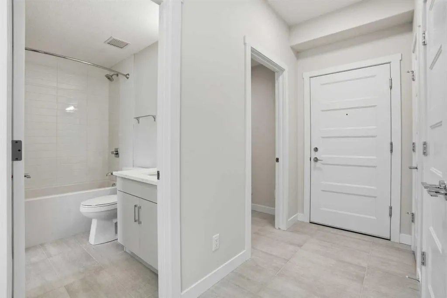
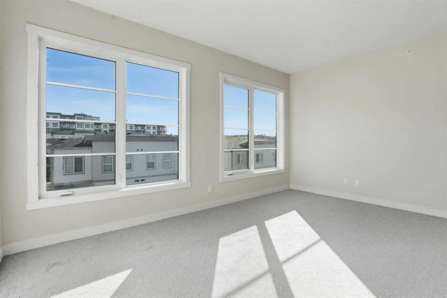
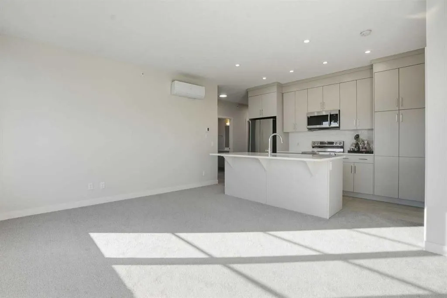
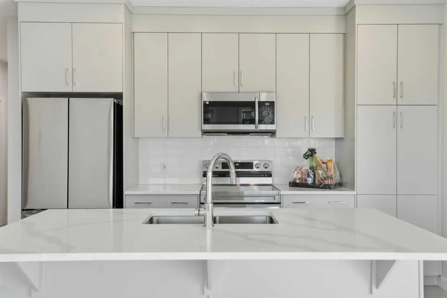
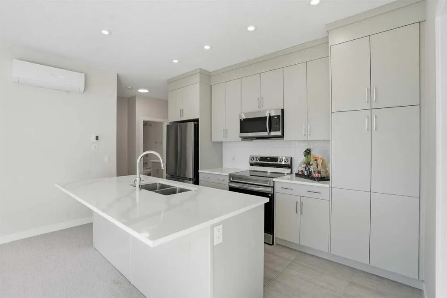
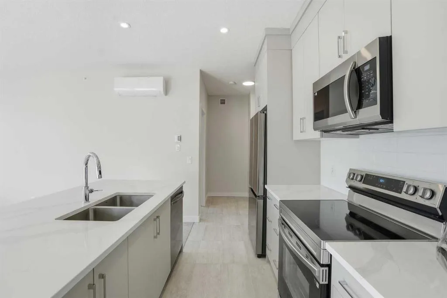
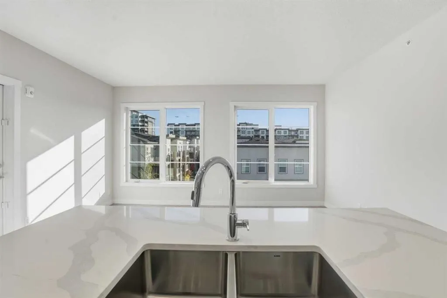
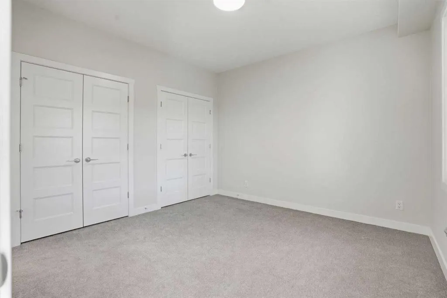
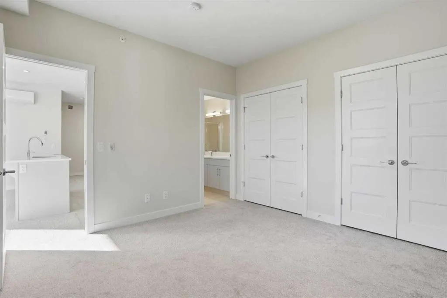
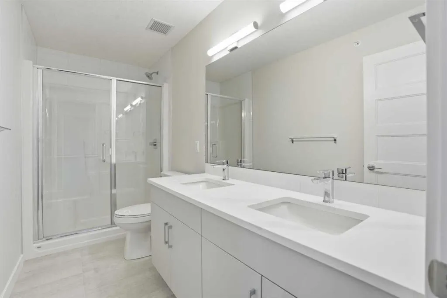
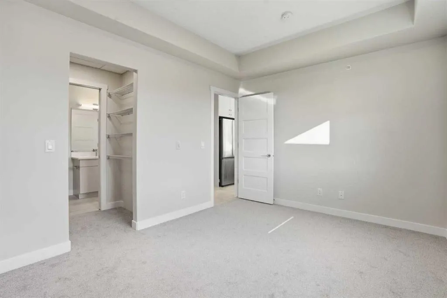
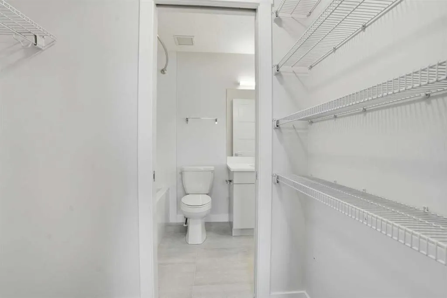
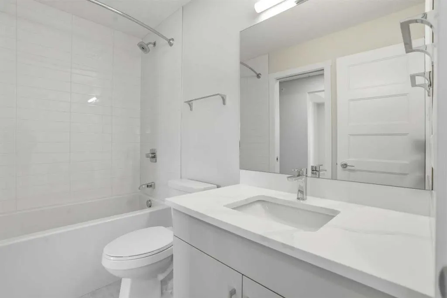
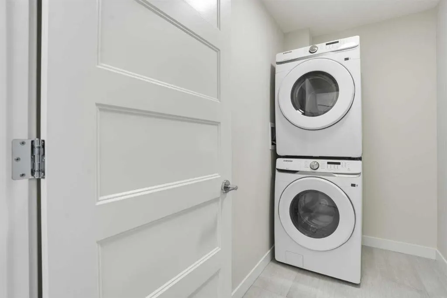
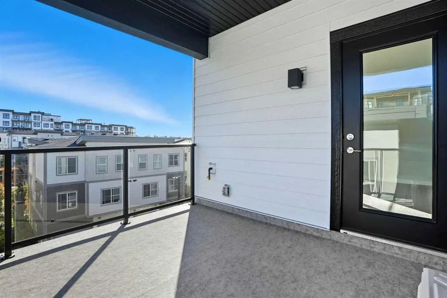
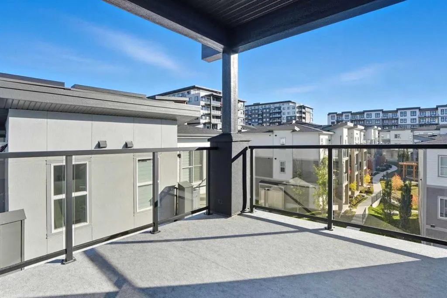
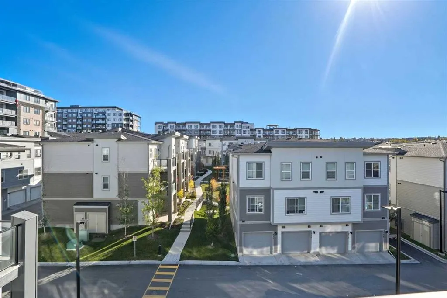
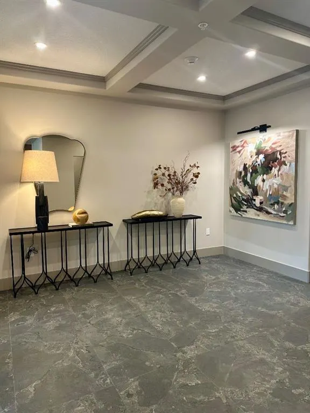
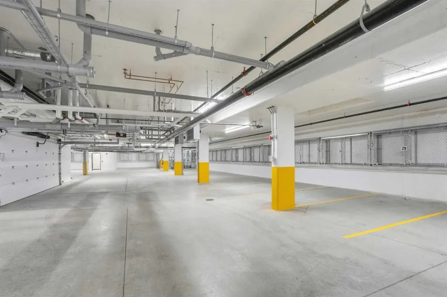
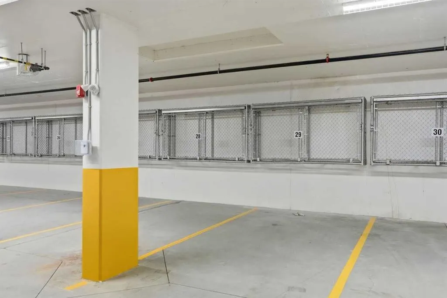
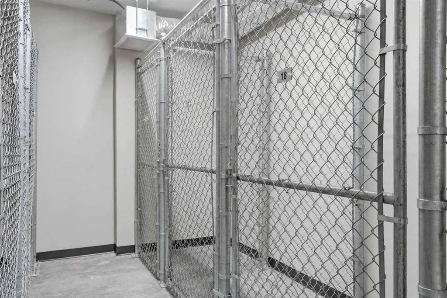
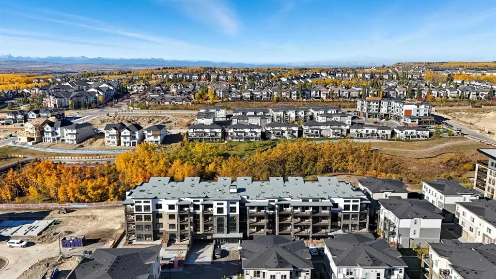
PRICE REDUCED TO SELL! Be the first to live in this gorgeous brand new condo! Welcome to The Whitney in Springbank Hill! This brand-new, top-floor corner condo offers the perfect blend of modern design, functionality, and convenience, just steps from Aspen Landing’s 50+ shops and services, close to the C-Train and transit, and minutes from 17th Ave SW and downtown. The Madison floor plan features two spacious bedrooms, each with an ensuite, and a bright open concept living area that flows seamlessly to a covered balcony with glass railings and bbq gas line, providing park views. The chef-inspired kitchen boasts Samsung stainless-steel appliances, a quartz island with eating bar, and soft-close cabinetry, while practical features include air conditioning, in-floor heating, in-suite washer/dryer, indoor parking (#29) with extra storage, and a private locker (#18), Extensive fire suppression system located throughout the building including the balconies, closets and attic area with Premium sound attenuation assemblies. With architectural measurement of 946 sq (871 sq. ft. RMS), this home combines style, comfort, and convenience, with walking paths, shops, and restaurants just steps away, offering the ideal mix of city living and natural beauty. MOVE IN READY for quick possession. The following pets are allowed: small birds, one large bird, fish kept in an aquarium not larger than 5 gallons, 2 domestic dogs (subject to a fee of 120 dollars per dog per year), or two domestic cats upon approval. Taxes for parking stall is $66.50 (2026)
| Price History | |
|---|---|
| 7/1/2026 | Listed $514,000 |
General Features
| Heating | In Floor,Natural Gas |
|---|---|
| Cooling | Full,Wall Unit(s) |
| Roof | Flat Torch Membrane |
| Appliances | Dishwasher,Dryer,Electric Stove,Garage Control(s),Microwave Hood Fan,Refrigerator,Wall/Window Air Conditioner,Washer |
| Pets Allowed | Restrictions,Cats OK,Dogs OK |
| Zoning | DC |
| HOA Fee | 477.40 |
| Restrictions | Pet Restrictions or Board approval Required,Pets Allowed |
| HOA Fee Includes | Common Area Maintenance,Heat,Insurance,Professional Management,Reserve Fund Contributions,Water |
| Year Built | 2025 |
| Architectural Style | Apartment-Single Level Unit |
| Community Features | Park,Schools Nearby,Shopping Nearby,Sidewalks,Street Lights,Walking/Bike Paths |
| Township | 24 |
| Levels | Single Level Unit |
| Condo Name | Z-name Not Listed |
| Unit Number | 2417 |
| Property Subtype | Apartment |
| Transaction Type | For Sale |
| Section | 10 |
| County | Calgary |
| Property Type | Residential |
| Subdivision Name | Springbank Hill |
| Parking Total | 1 |
| Construction Materials | Cement Fiber Board,Stone,Stucco,Wood Frame |
| Association Fee Frequency | Monthly |
| District | CAL Zone W |
| Full Baths | 2 |
| Status | Active |
| City | Calgary |
| Quarter | NW |
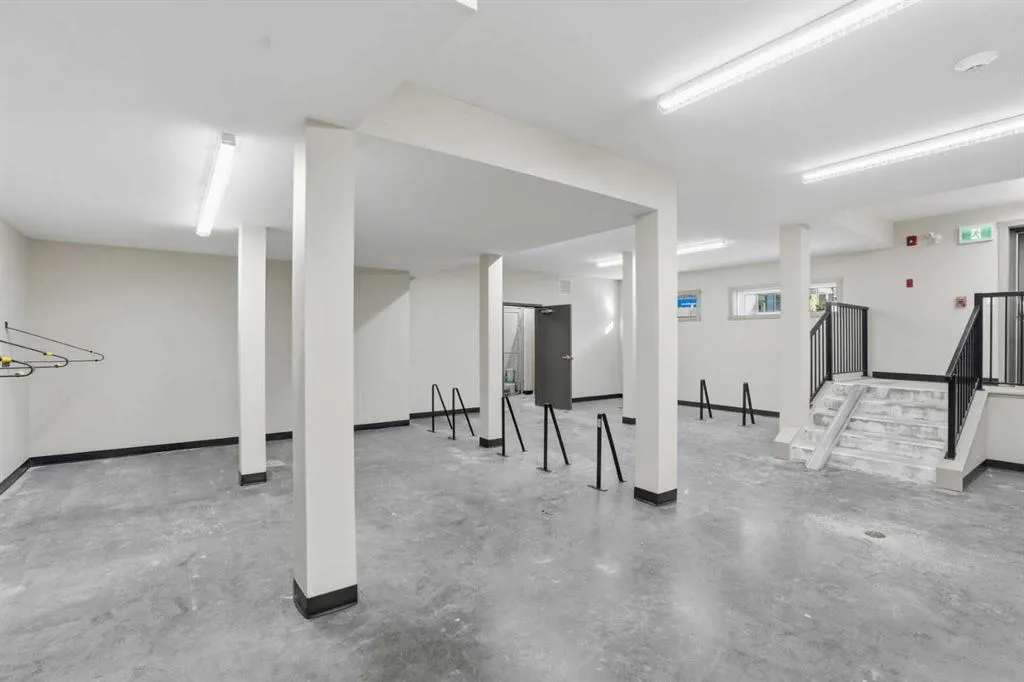
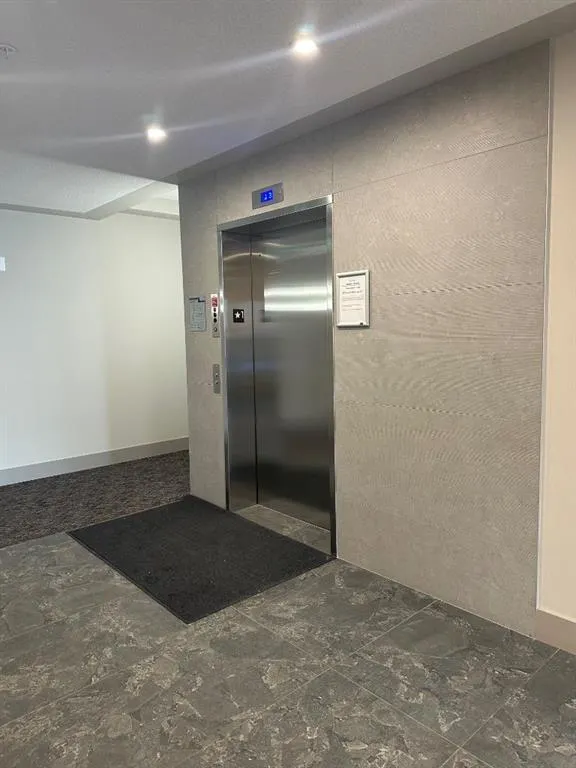
| Association Amenities | Bicycle Storage,Elevator(s),Visitor Parking |
| New Construction Y/N | Yes |
| Association? | Yes |
| Virtual Tour URL Unbranded | https://unbranded.youriguide.com/2417_2117_81_st_sw_calgary_ab/ |
| Structure Type | Low Rise (2-4 stories) |
| Virtual Tour URL Branded | https://youtube.com/shorts/modvOMcVaKo?si=4FvFvqlI7lOiR-rQ |
| Standard Status | Active |
| Condo Type | Conventional Condo |
| Suite | No |
| Parking Plan Type | Titled |
Interior Features
| Interior Features | Double Vanity,High Ceilings,Kitchen Island,Open Floorplan,Quartz Counters,Walk-In Closet(s) |
|---|---|
| Flooring | Carpet,Tile |
| Floor Location | Top |
| Range | 2 |
| Entry Level | 4 |
| Total Stories | 4 |
| Bedrooms Above Grade | 2 |
| Rooms Above Grade | 4 |
| Ensuite | Yes |
| Total Bedrooms | 2 |
| Below Grade Finished Area Unit Type | SquareFeet |
| Common Walls | 1 Common Wall |
| Total Baths | 2 |
| Laundry Features | In Unit,Laundry Room,Main Level |
| Four Piece Ensuite Bath | 1 |
| Main Level Finished Area | 871.93 |
| Main Level Finished Area Metres | 81.00 |
| Main Level Finished Area SF | 871.93 |
| Main Level Finished Area Srch Sq | 871.93 |
| Main Level Areas | SquareFeet |
Exterior Features
| Exterior Features | None |
|---|---|
| Inclusions | None |
| Parking Features | Other,Parkade,Stall,Titled,Underground |
| Foundation | Poured Concrete |
| West Meridian | 5 |
| Patio And Porch Features | Balcony(s),See Remarks |
Amenities
- Foreclosure
- Views
- Short Sale
- New Construction
- Adult 55+
- Lease To Own
- No Strata Fees
- Furnished
- Pets
- Primary On Main
- Air Conditioning
- Seller Finance
- Green
- Fixer Upper
- Horse
- Golf
- Fireplace
- Deck
- Garage
- Basement
- Pool
Property vs Condos Average in T3H 6H5
Price
Year Built
Visits
 Data is supplied by Pillar 9™ MLS® System. Pillar 9™ is the owner of the copyright in its MLS® System. Data is deemed reliable but is not guaranteed accurate by Pillar 9™. The trademarks MLS®, Multiple Listing Service® and the associated logos are owned by The Canadian Real Estate Association (CREA) and identify the quality of services provided by real estate professionals who are members of CREA. Used under license.