




Address
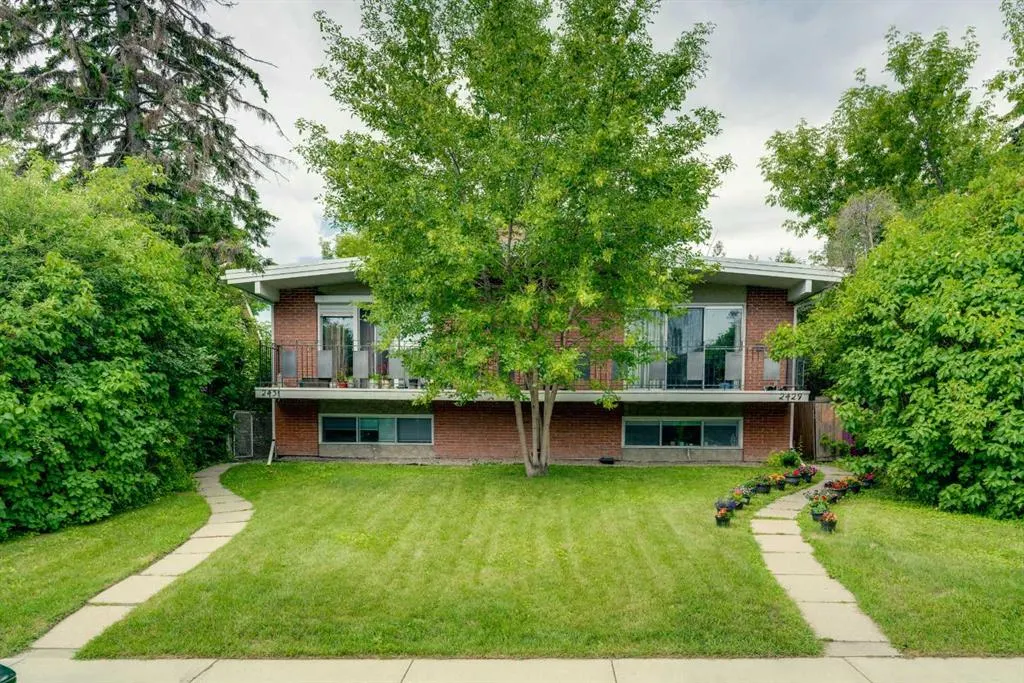
2431 & 2429 26 Street Sw, Calgary, AB
Price
$ 1,200,000
Property Attributes
- ID#A2326037
- TypeSingle Family
- Listing Status Active
- CityCalgary
- AreaCAL Zone CC
- NeighbourhoodKillarney-Glengarry
- Postal CodeT3E 2A6
- StyleAttached-Side by Side,Bungalow
- Year Built1969
- Price$ 1,200,000
- Bedrooms6
- Full Bathrooms4
- Half Bathrooms0
- Sqr Footage1954
- Lot Size0.14332 Acres
Data Source:
Pillar 9 Technologies
Property Description
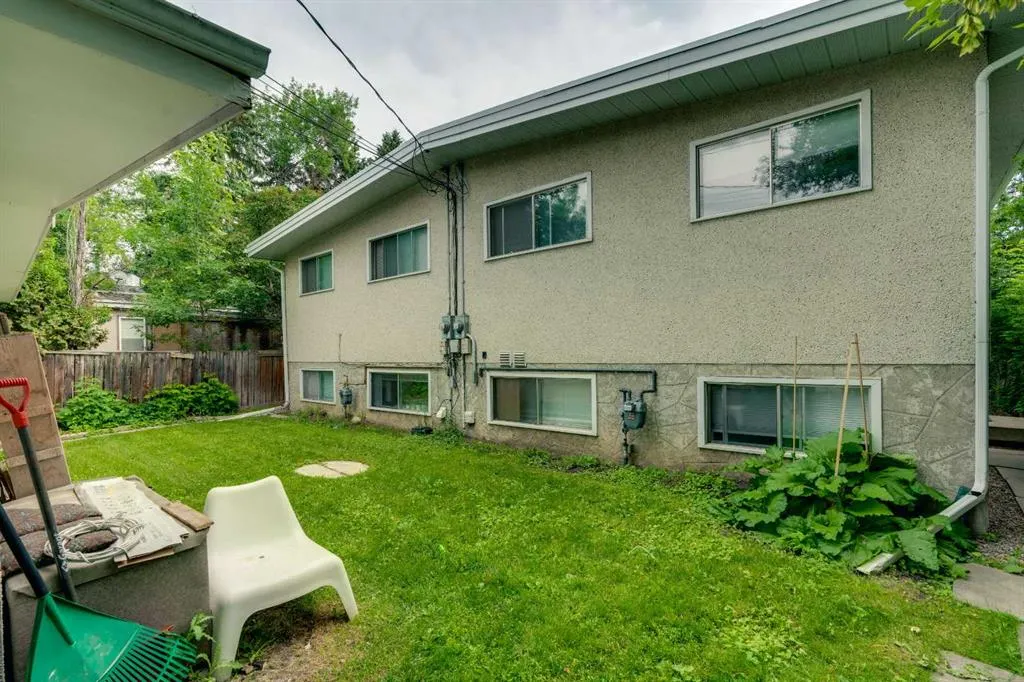
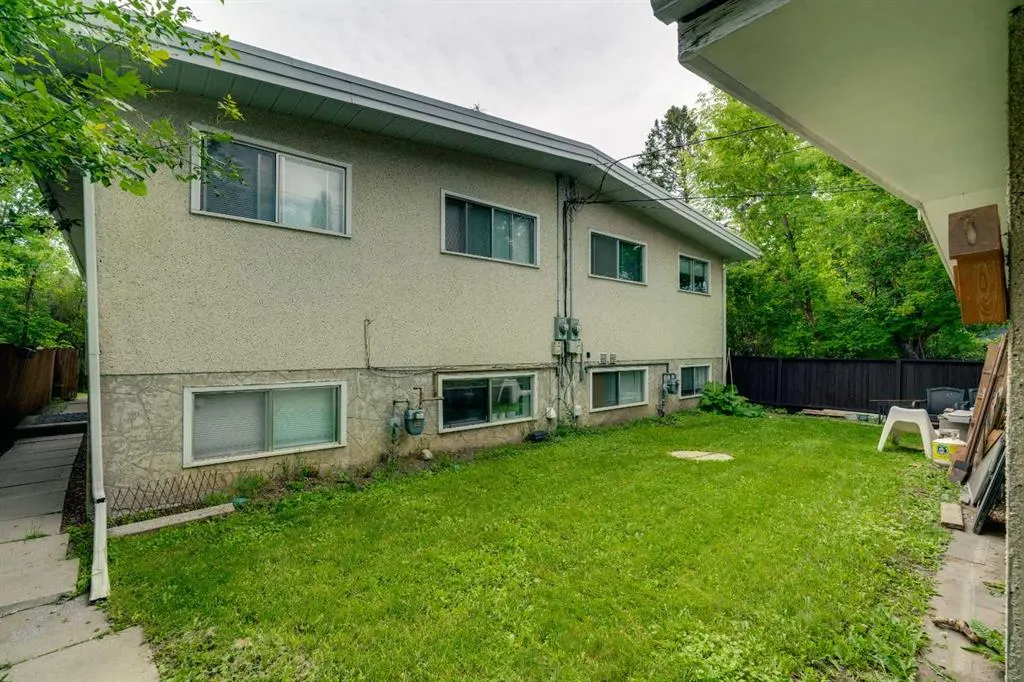
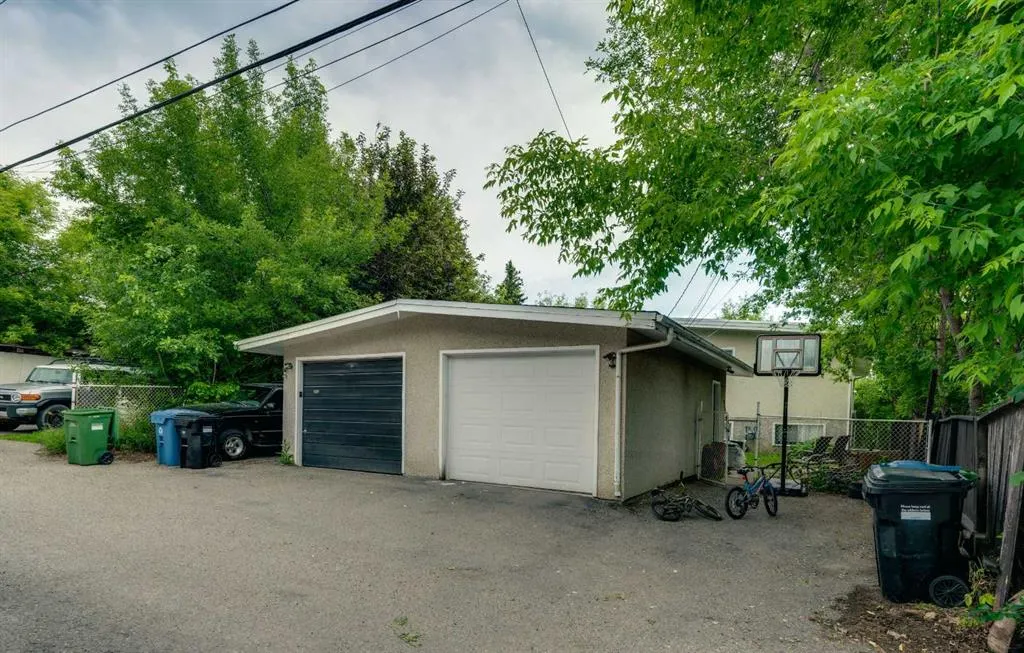
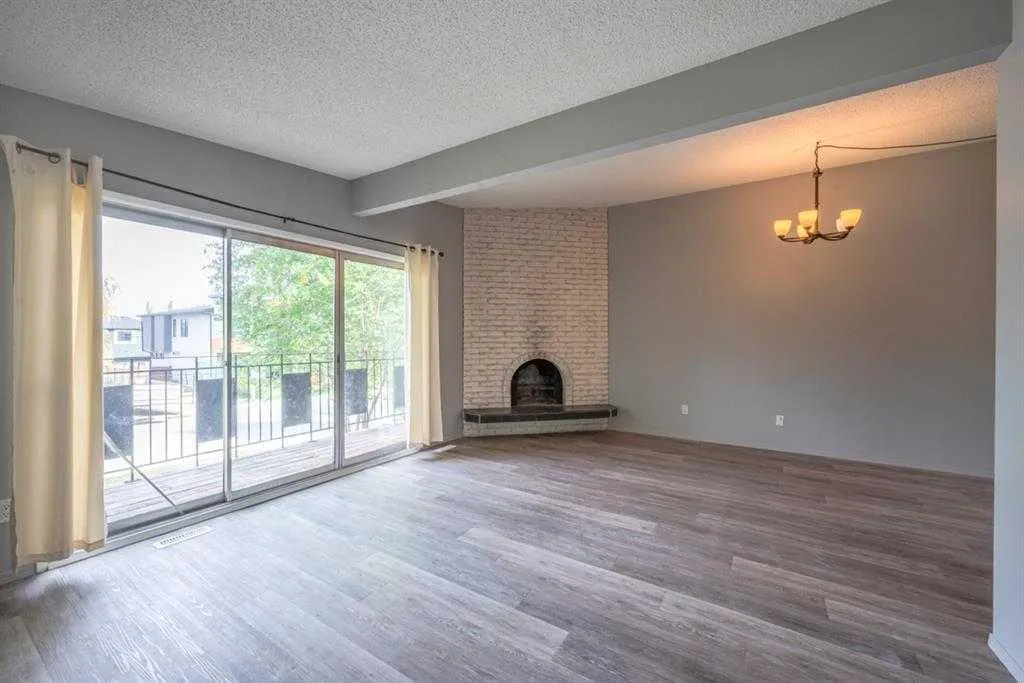
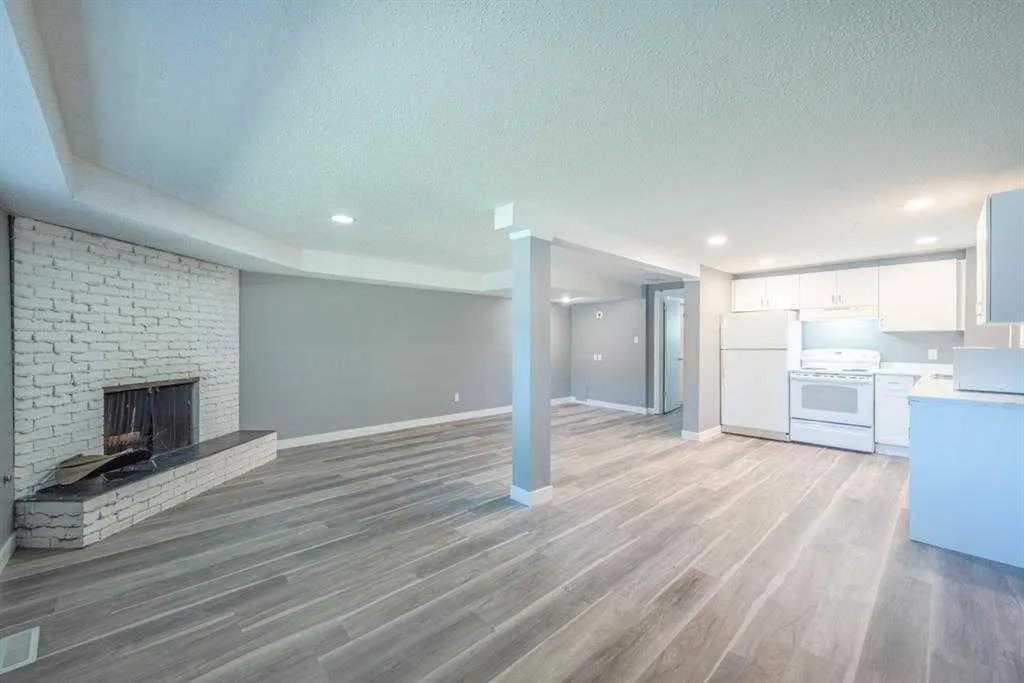
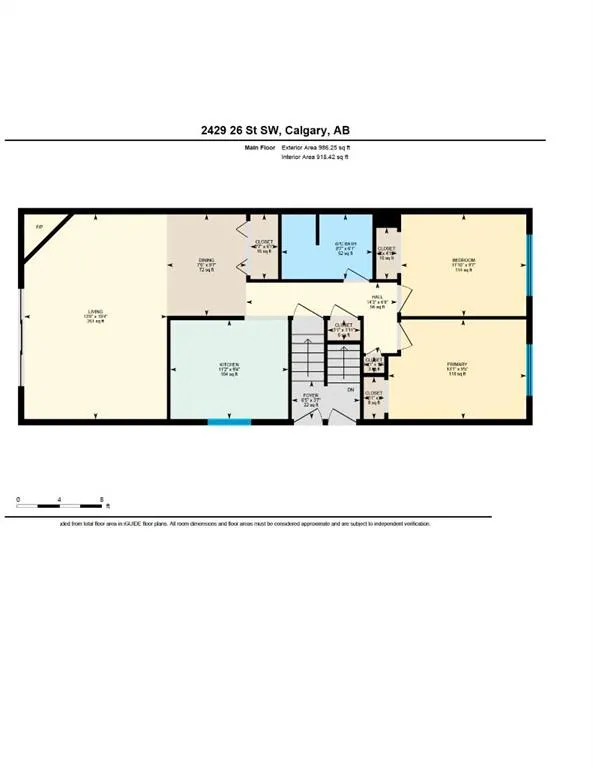
H-GO ZONING | 4 LEGAL SUITES ON 1 TITLE (2 UP, 2 DOWN) | 125 X 50 FT WEST BACKYARD LOT | APPROX. 5.30% CAP RATE | FULLY OCCUPIED AND PROFESSIONALLY MANAGED | Excellent revenue generating 4 plex in the highly sought after inner city community of Killarney. This property offers outstanding return on investment potential with an approximate 5.30% cap rate and is fully occupied with professional management already in place, making it a true turnkey investment opportunity. The lower suites have been fully renovated and were recently leased for $1,325 and $1,550 per month, while the upper suites are currently rented for $2,075 per month each. Each unit features its own updated electrical panel, separate laundry, and a fireplace (chimneys capped), along with numerous additional updates throughout. Outside you’ll find a double garage along with additional rear parking stalls on the large west facing 125 x 50 ft lot. Over the past few months the sellers have completed approximately $35,000 in roofing improvements with warranty (2-ply SBS torch-on), invested approximately $12,000 in new flooring throughout the property, trimmed all of the exterior vegetation to improve the landscaping, and repainted the fence, further enhancing the property’s curb appeal. An exceptional opportunity to add a strong cash flowing asset to your investment portfolio. Link to Investor Package and photos of the new roof in listing.
| Price History | |
|---|---|
| 8/4/2026 | Listed $1,200,000 |
General Features
| Heating | Forced Air,Natural Gas |
|---|---|
| Cooling | None |
| Roof | Flat Torch Membrane |
| Appliances | Dishwasher,Electric Stove,Refrigerator,Washer/Dryer |
| Zoning | H-GO |
| Number of Garage Spaces | 2 |
| Restrictions | None Known |
| Year Built | 1969 |
| Architectural Style | Attached-Side by Side,Bungalow |
| Community Features | Park,Playground,Pool,Schools Nearby,Shopping Nearby,Sidewalks,Street Lights,Tennis Court(s),Walking/Bike Paths |
| Levels | One |
| Property Subtype | Full Duplex |
| Transaction Type | For Sale |
| County | Calgary |
| Property Type | Residential |
| Subdivision Name | Killarney/Glengarry |
| Parking Total | 4 |
| Construction Materials | Wood Frame |
| District | CAL Zone CC |
| Full Baths | 4 |
| Status | Active |
| City | Calgary |
| Basement Development | Finished |
| Structure Type | Duplex |
| Standard Status | Active |
| Condo Type | Not a Condo |
| Suite | Yes |
Interior Features
| Interior Features | Built-in Features,High Ceilings,See Remarks,Separate Entrance,Storage |
|---|---|
| Basement | Full |
| Flooring | Carpet,Laminate,Vinyl |
| Floor Location | Ground |
| Entry Level | 1 |
| Fireplace Features | Wood Burning |
| Fireplaces Total | 4 |
| Basement Features | Separate/Exterior Entry |
| Bedrooms Above Grade | 4 |
| Rooms Above Grade | 10 |
| Total Bedrooms | 6 |
| Below Grade Finished Area | 1954.00 |
| Below Grade Finished Area Unit Type | SquareFeet |
| Common Walls | No Common Walls |
| Total Baths | 4 |
| Laundry Features | In Unit |
| Main Level Finished Area | 1954.00 |
| Main Level Finished Area Metres | 181.53 |
| Main Level Finished Area SF | 1954.00 |
| Main Level Finished Area Srch Sq | 1954.00 |
| Main Level Areas | SquareFeet |
Exterior Features
| Exterior Features | None,Private Entrance |
|---|---|
| Lot Features | Back Lane,Back Yard,Front Yard,Landscaped |
| Fencing | Fenced |
| Inclusions | All appliances in all 4 suites are included with the sale. |
| Parking Features | Double Garage Detached,Parking Pad |
| Frontage Length | 15.28M 50`2 |
| Foundation | Poured Concrete |
| Lot Size Acres | 0.14 |
| Garage Y/N | Yes |
| Lot Size Square Feet | 6243 |
| Frontage Ft | 50.13 |
| Patio And Porch Features | Deck |
Amenities
- Foreclosure
- Views
- Short Sale
- New Construction
- Adult 55+
- Lease To Own
- No Strata Fees
- Furnished
- Primary On Main
- Air Conditioning
- Seller Finance
- Green
- Fixer Upper
- Horse
- Golf
- Fireplace
- Deck
- Garage
- Basement
- Pool
Property vs Single Family Average in T3E 2A6
Price
Year Built
Visits
In The Neighbourhood
Just Listed
Calgary
$ 1,238,000
- Type
- Single Family
- Size
- 1,966 SqFt
- Rooms
- 4 Beds + 4.5 Baths
Prep Realty Inc.
Just Listed
Calgary
$ 1,299,900
- Type
- Single Family
- Size
- 1,926 SqFt
- Rooms
- 4 Beds + 3.5 Baths
Century 21 Bravo Realty
Calgary
$ 1,169,900
- Type
- Single Family
- Size
- 1,985 SqFt
- Rooms
- 5 Beds + 3.5 Baths
RE/MAX House of Real Estate
Calgary
$ 1,149,900
- Type
- Single Family
- Size
- 1,989 SqFt
- Rooms
- 5 Beds + 3.5 Baths
RE/MAX House of Real Estate
Calgary
$ 629,900
- Type
- Single Family
- Size
- 939 SqFt
- Rooms
- 2 Beds + 1 Baths
Real Estate Professionals Inc.
Calgary
$ 1,750,888
- Type
- Single Family
- Size
- 2,749 SqFt
- Rooms
- 5 Beds + 4 Baths
TREC The Real Estate Company
Calgary
$ 1,888,777
- Type
- Single Family
- Size
- 3,019 SqFt
- Rooms
- 5 Beds + 5 Baths
Real Estate Professionals Inc.
 Data is supplied by Pillar 9™ MLS® System. Pillar 9™ is the owner of the copyright in its MLS® System. Data is deemed reliable but is not guaranteed accurate by Pillar 9™. The trademarks MLS®, Multiple Listing Service® and the associated logos are owned by The Canadian Real Estate Association (CREA) and identify the quality of services provided by real estate professionals who are members of CREA. Used under license.