






Address
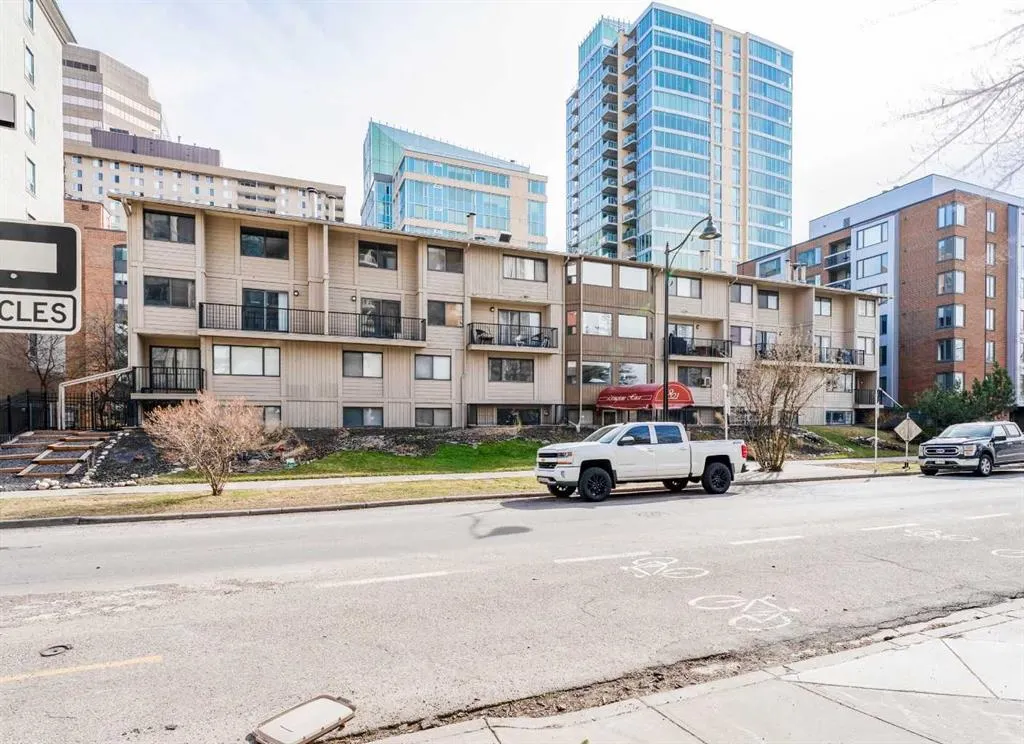
821 3 Avenue Sw # 31, Calgary, AB
Price
$ 147,000
Property Attributes
- ID#A2333426
- TypeCondos
- Listing Status Active
- CityCalgary
- AreaCAL Zone CC
- NeighbourhoodDowntown Commercial Core
- Postal CodeT2P 0H1
- StyleApartment-Single Level Unit
- Year Built1979
- Price$ 147,000
- Bedrooms2
- Full Bathrooms1
- Half Bathrooms0
- Sqr Footage737
Data Source:
Pillar 9 Technologies
Property Description
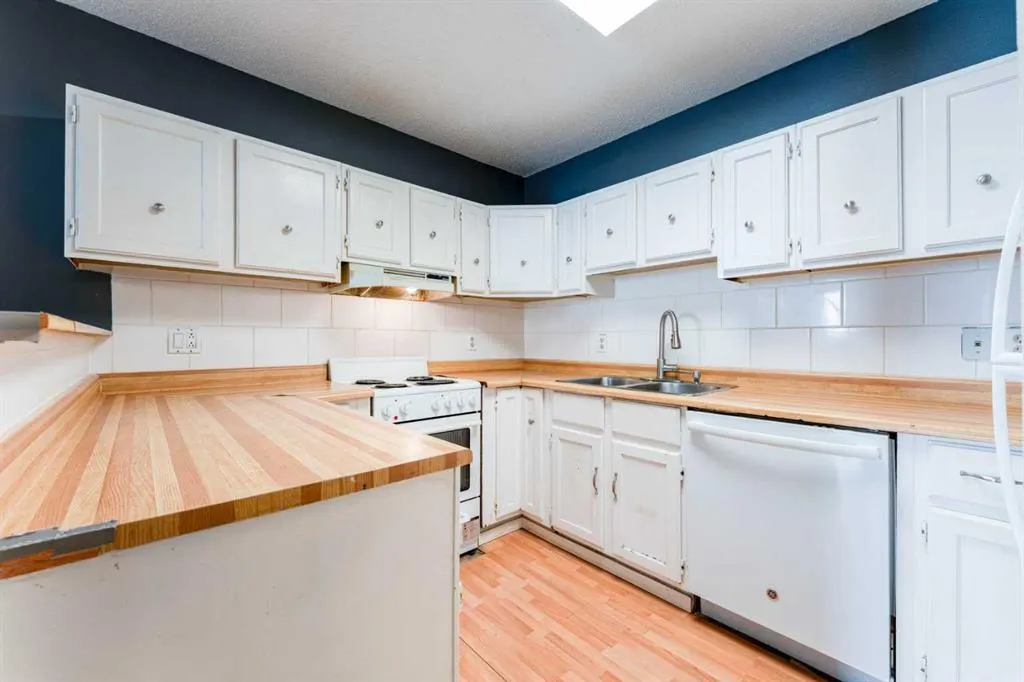
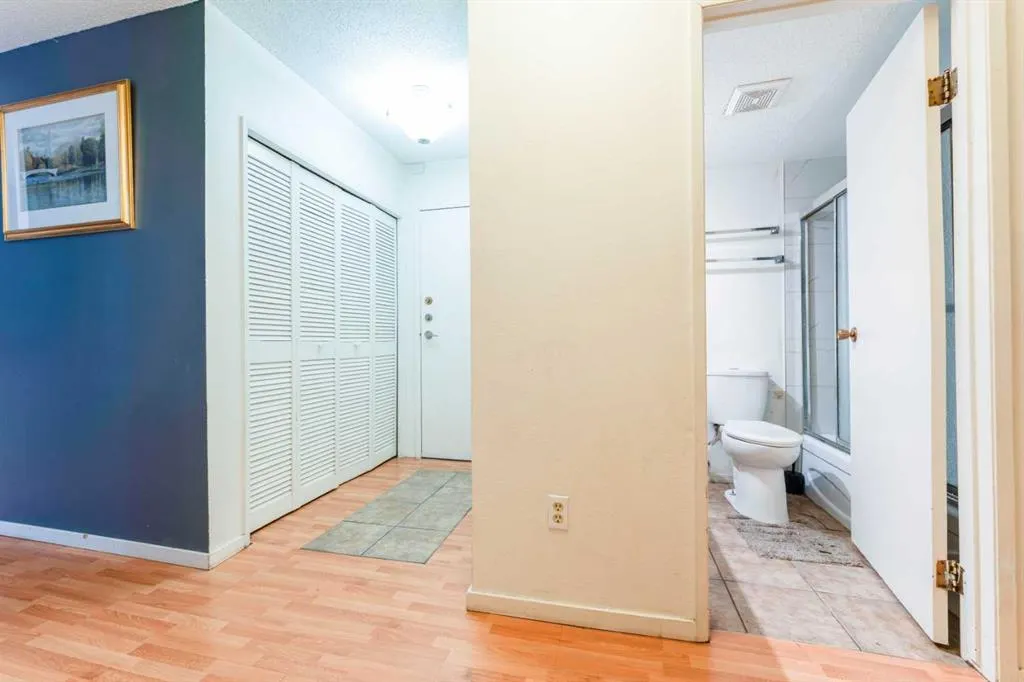
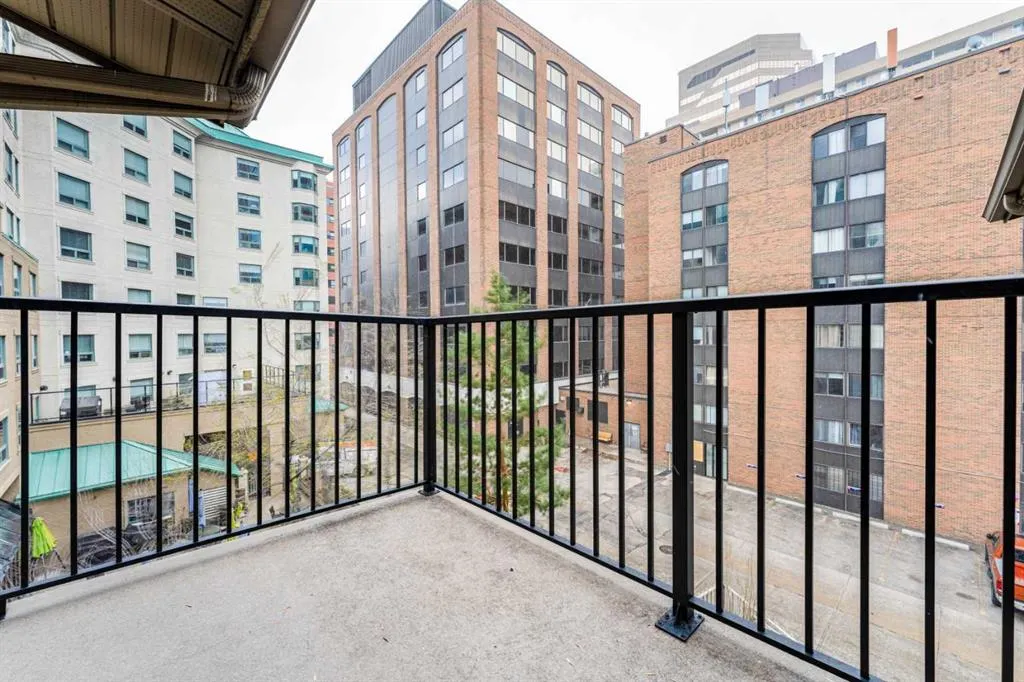
Imagine owning a downtown apartment for $147,000—now it’s possible. Welcome to this 2-bedroom corner unit situated a block away from the river in the sought-after Eau Claire community. Situated on the top floor, this bright corner suite offers a smart, efficient layout with no wasted space and generous storage throughout. Durable laminate flooring—easy to maintain and naturally hypoallergenic—extends seamlessly from the entryway through the entire home. The living room opens onto a sunny south-facing balcony, perfect for relaxing at the end of the day. The unit includes an assigned heated underground parking stall, with the option to rent additional storage. Enjoy an unbeatable location steps from the Bow River pathways, Prince’s Island Park, Kensington, and downtown office towers. The +15 downtown indoor network is a few blocks away. The complex is no longer age-restricted, and it’s pet-friendly (with board approval): up to two small dogs (max 25 lbs each) or one medium dog (max 40 lbs). Short-term stays, including bed and breakfasts, VRBO, AirBnBs, and similar short-term rentals, may be permitted with prior Board approval. This is an exceptional entry point for investors or first-time buyers looking to enjoy downtown living.
| Price History | |
|---|---|
| 7/30/2026 | Listed $155,000 |
| 8/22/2026 | 6$147,000 |
General Features
| Heating | Baseboard,Natural Gas |
|---|---|
| Cooling | None |
| Roof | Asphalt Shingle |
| Appliances | Dishwasher,Electric Stove,Range Hood,Refrigerator |
| Pets Allowed | Restrictions |
| Zoning | DC (pre 1P2007) |
| HOA Fee | 732.18 |
| Number of Garage Spaces | 1 |
| Restrictions | Pet Restrictions or Board approval Required,Short Term Rentals Allowed |
| HOA Fee Includes | Common Area Maintenance,Heat,Insurance,Parking,Professional Management,Reserve Fund Contributions,Sewer,Trash,Water |
| Year Built | 1979 |
| Architectural Style | Apartment-Single Level Unit |
| Community Features | None |
| Levels | Single Level Unit |
| Condo Name | Livingstone House |
| Unit Number | 31 |
| Property Subtype | Apartment |
| Transaction Type | For Sale |
| County | Calgary |
| Property Type | Residential |
| Subdivision Name | Downtown Commercial Core |
| Parking Total | 1 |
| Construction Materials | Wood Frame,Wood Siding |
| Association Fee Frequency | Monthly |
| District | CAL Zone CC |
| Full Baths | 1 |
| Status | Active |
| City | Calgary |
| Association Amenities | Coin Laundry,Elevator(s) |
| Association? | Yes |
| Structure Type | Low Rise (2-4 stories) |
| Standard Status | Active |
| Condo Type | Conventional Condo |
| Suite | No |
| Parking Plan Type | Assigned |
Interior Features
| Interior Features | Closet Organizers,No Smoking Home |
|---|---|
| Flooring | Laminate,Tile |
| Floor Location | Top |
| Entry Level | 4 |
| Total Stories | 4 |
| Fireplace Features | Living Room,Wood Burning |
| Fireplaces Total | 1 |
| Bedrooms Above Grade | 2 |
| Rooms Above Grade | 4 |
| Total Bedrooms | 2 |
| Below Grade Finished Area Unit Type | SquareFeet |
| Common Walls | 2+ Common Walls |
| Total Baths | 1 |
| Laundry Features | In Basement |
| Main Level Areas | SquareFeet |
Exterior Features
| Exterior Features | Balcony |
|---|---|
| Inclusions | None |
| Parking Features | Assigned,Heated Garage,Parkade,Underground |
| Patio And Porch Features | Balcony(s) |
Amenities
- Foreclosure
- Views
- Short Sale
- New Construction
- Adult 55+
- Lease To Own
- No Strata Fees
- Furnished
- Pets
- Primary On Main
- Air Conditioning
- Seller Finance
- Green
- Fixer Upper
- Horse
- Golf
- Fireplace
- Deck
- Garage
- Basement
- Pool
Property vs Condos Average in T2P 0H1
Price
Year Built
Visits
In The Neighbourhood
Just Listed
Calgary
$ 524,900
- Type
- Condos
- Size
- 1,054 SqFt
- Rooms
- 2 Beds + 2 Baths
RE/MAX House of Real Estate
 Data is supplied by Pillar 9™ MLS® System. Pillar 9™ is the owner of the copyright in its MLS® System. Data is deemed reliable but is not guaranteed accurate by Pillar 9™. The trademarks MLS®, Multiple Listing Service® and the associated logos are owned by The Canadian Real Estate Association (CREA) and identify the quality of services provided by real estate professionals who are members of CREA. Used under license.