

















Address
1340 Lackner Boulevard, Carstairs, AB
Price
$ 699,800
Property Attributes
- ID#A2335941
- TypeSingle Family
- Listing Status Active
- CityCarstairs
- Postal CodeT0M 0N0
- Style2 Storey
- Year Built2021
- Price$ 699,800
- Bedrooms4
- Full Bathrooms2
- Half Bathrooms1
- Sqr Footage2232
- Lot Size0.11623 Acres
Data Source:
Pillar 9 Technologies
Property Description
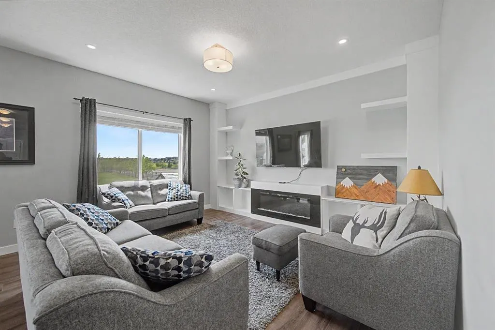
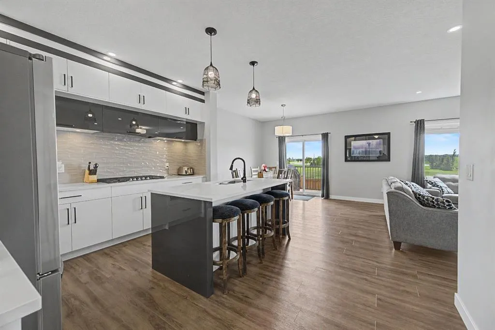
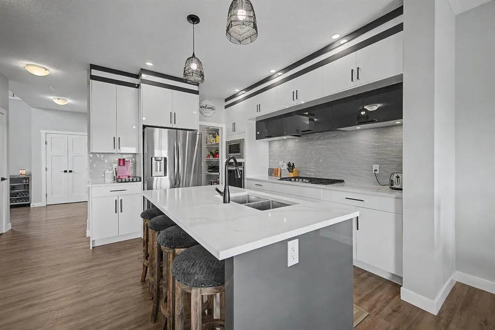
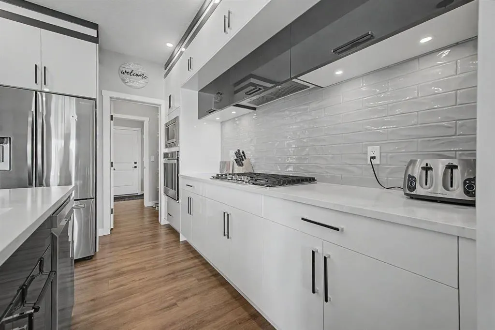
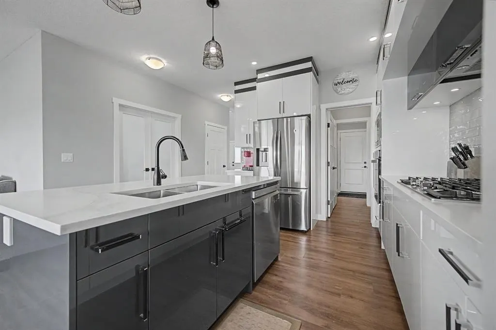
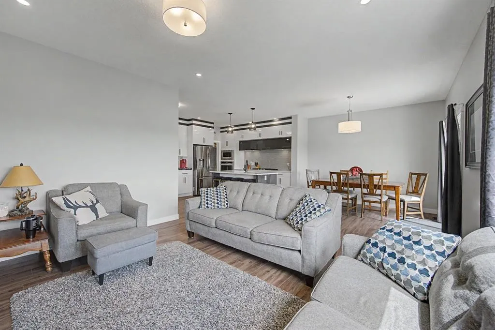
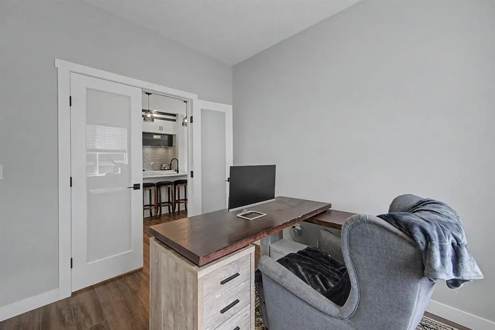
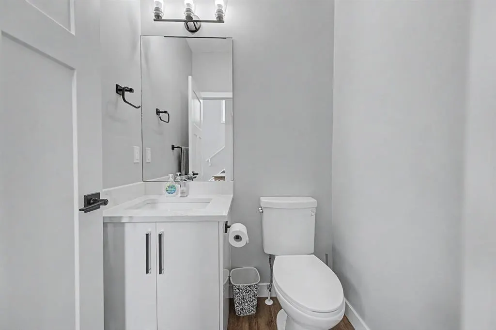
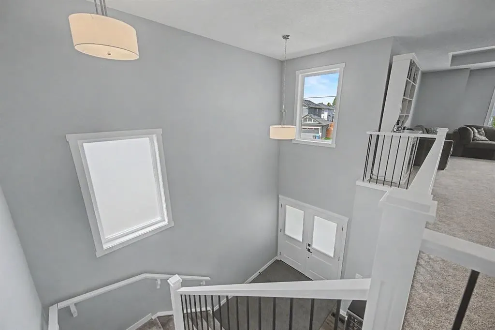
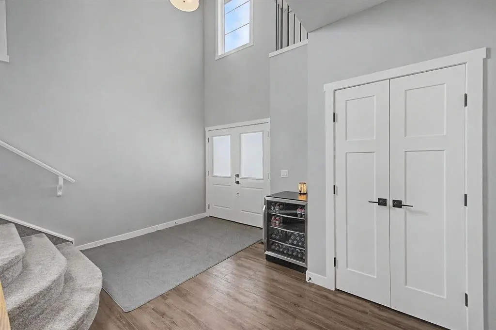
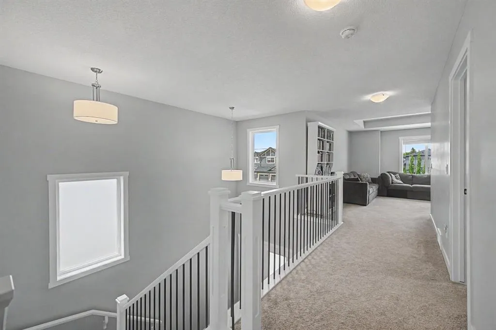
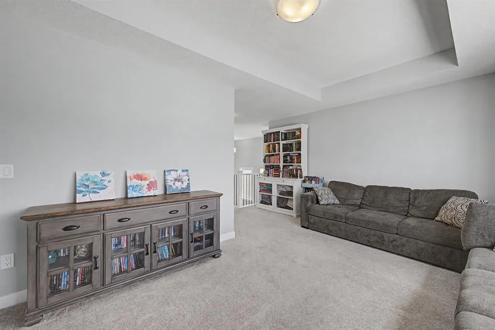
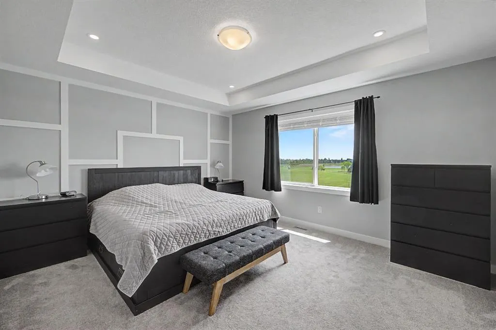
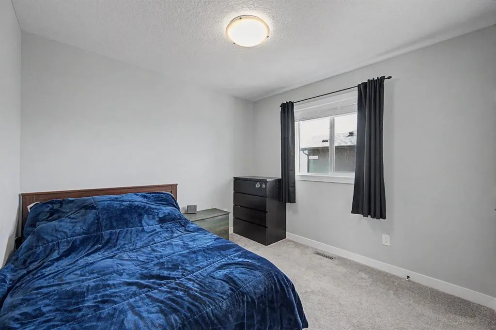
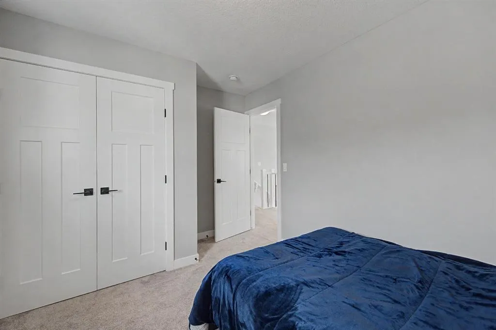
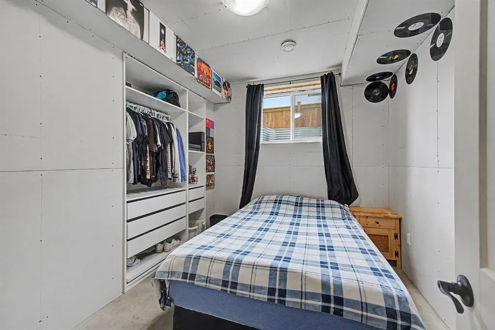
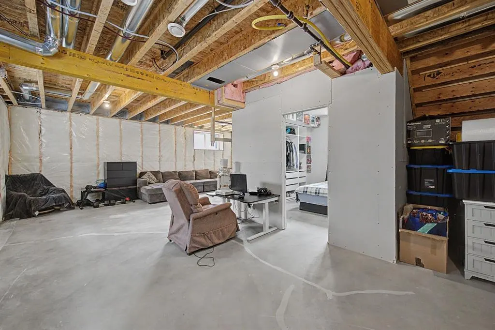
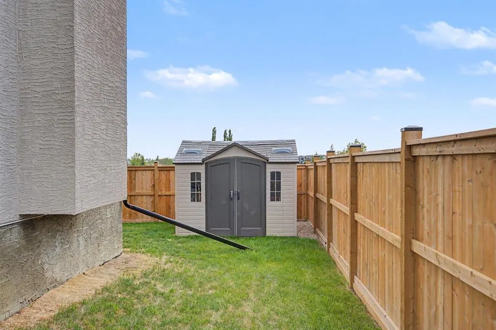
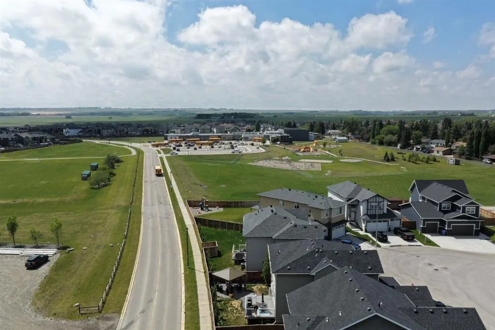
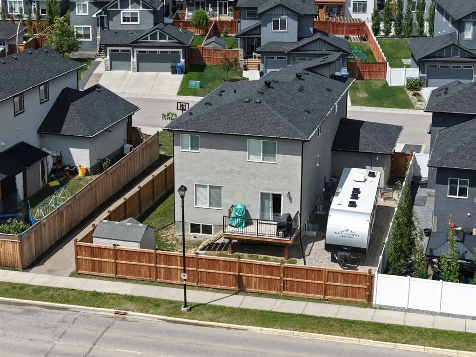
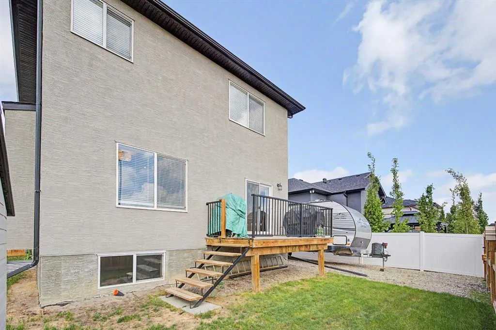
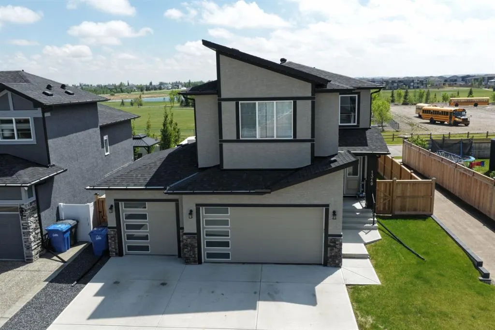
Welcome to this GORGEOUS and STUNNING HOME with beautiful GEMSTONE lights nestled on a PRIVATE CUL-DE-SAC in sought after Carstairs. This AMAZING property sits on a large LOT and backs south looking onto GREEN SPACE,FIELDS and POND-offering both privacy and breathtaking VIEWS. This BEAUTIFUL home features TONS of premium UPGRADES that you’ll truly appreciate. The main level features a spacious OPEN floor plan -perfect for entertaining, highlighted by elegant vinyl plank flooring and 9’ ceilings. The timeless white kitchen is a CHEF ‘S DREAM with its beautiful full height cabinets, QUARTZ countertops, a gas stove, tile backsplash. The large center ISLAND complete with extra seating, invites casual dining and lively conversations. The adjacent dining room, with its stunning views of the south yard and green space, is ideal for both large gatherings and family meals. The living room features a cozy electric FIREPLACE and a second fireplace in the bonus are with custom build ins. The patio door leads to your back deck and fenced yard, where you can relax and take in the serene views of the green space and pond .A convenient den, perfect for a home office, and a 2-piece powder room complete the main floor. The grand staircase takes you upstairs where you will find a large BONUS room, 3 spacious bedrooms, including a luxurious primary suite with a walk-in closet, and a spa inspired ENSUITE with tile floors, Quartz countertops, a beautiful glass shower, and separate JACUZZI soaker tub. The upper floor also includes a convenient laundry room, and a well-appointed 4-piece bathroom. The lower level offers sunshine windows and rough-in plumbing for future development. The exterior is beautifully finished in stucco and stone and a TRIPLE HEATED and INSULATED attached GARAGE providing ample parking as well as RV parking. Enjoy nearby amenities such as parks, walking paths, an 18-hole golf course, and the Memorial Complex with a skate park. With quick access to Airdrie, Cross Iron Mills Mall, Costco, Didsbury Hospital, and Calgary, this home combines comfort, convenience, and charm in a sought-after location. Don't miss the chance to make this STUNNING HOME yours. Schedule a viewing today!
| Price History | |
|---|---|
| 8/10/2026 | Listed $699,800 |
General Features
| Heating | Electric,Fireplace(s),Forced Air |
|---|---|
| Cooling | Central Air |
| Roof | Asphalt Shingle |
| Appliances | Dryer,Garage Control(s),Microwave,Refrigerator,Stove(s),Washer |
| Zoning | R1 |
| Number of Garage Spaces | 3 |
| Restrictions | Underground Utility Right of Way |
| Year Built | 2021 |
| Architectural Style | 2 Storey |
| Community Features | Park,Playground,Schools Nearby,Shopping Nearby,Street Lights |
| Levels | Two |
| Property Subtype | Detached |
| Transaction Type | For Sale |
| County | Mountain View County |
| Property Type | Residential |
| Subdivision Name | NONE |
| Parking Total | 7 |
| Construction Materials | Wood Frame |
| Full Baths | 2 |
| Status | Active |
| City | Carstairs |
| Basement Development | Partially Finished |
| Structure Type | House |
| Standard Status | Active |
| Condo Type | Not a Condo |
| Suite | No |
Interior Features
| Interior Features | Bathroom Rough-in,Kitchen Island,No Smoking Home,Tray Ceiling(s),Walk-In Closet(s) |
|---|---|
| Basement | Full |
| Flooring | Carpet,Tile,Vinyl |
| Fireplace Features | Electric |
| Fireplaces Total | 2 |
| Basement Features | None |
| Half Baths | 1 |
| Bedrooms Above Grade | 3 |
| Rooms Above Grade | 10 |
| Ensuite | Yes |
| Total Bedrooms | 4 |
| Below Grade Finished Area | 915.35 |
| Below Grade Finished Area Unit Type | SquareFeet |
| Total Baths | 3 |
| Laundry Features | Upper Level |
| Five Piece Ensuite Bath | 1 |
| Main Level Finished Area | 997.51 |
| Main Level Finished Area Metres | 92.67 |
| Main Level Finished Area SF | 997.51 |
| Main Level Finished Area Srch Sq | 997.51 |
| Main Level Areas | SquareFeet |
Exterior Features
| Exterior Features | Private Yard,Storage |
|---|---|
| Lot Features | Cul-De-Sac,No Neighbours Behind,Rectangular Lot,Views |
| Fencing | Fenced |
| Inclusions | Garage door opener X2,storage shed |
| Parking Features | Additional Parking,Driveway,Garage Door Opener,Insulated,RV Access/Parking,Triple Garage Attached |
| Frontage Length | 14.66M 48`1 |
| Foundation | Poured Concrete |
| Lot Size Acres | 0.12 |
| Garage Y/N | Yes |
| Lot Size Square Feet | 5063 |
| Frontage Ft | 48.11 |
| Patio And Porch Features | Deck |
Amenities
- Foreclosure
- Views
- Short Sale
- New Construction
- Adult 55+
- Lease To Own
- No Strata Fees
- Furnished
- Primary On Main
- Air Conditioning
- Seller Finance
- Green
- Fixer Upper
- Horse
- Golf
- Fireplace
- Deck
- Garage
- Basement
- Pool
Property vs Single Family Average in T0M 0N0
Price
Year Built
Visits
 Data is supplied by Pillar 9™ MLS® System. Pillar 9™ is the owner of the copyright in its MLS® System. Data is deemed reliable but is not guaranteed accurate by Pillar 9™. The trademarks MLS®, Multiple Listing Service® and the associated logos are owned by The Canadian Real Estate Association (CREA) and identify the quality of services provided by real estate professionals who are members of CREA. Used under license.