









Address
122 12 Avenue Ne, Sundre, AB
Price
$ 537,000
Property Attributes
- ID#A2335950
- TypeSingle Family
- Listing Status Active
- CitySundre
- Postal CodeT0M 1X0
- StyleBi-Level
- Year Built2008
- Price$ 537,000
- Bedrooms5
- Full Bathrooms3
- Half Bathrooms0
- Sqr Footage1175
- Lot Size0.126148 Acres
Data Source:
Pillar 9 Technologies
Property Description
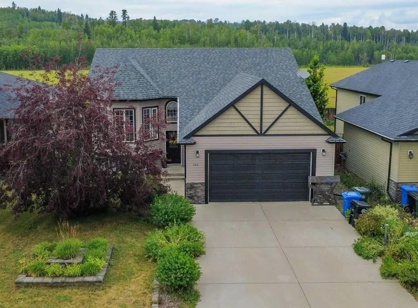
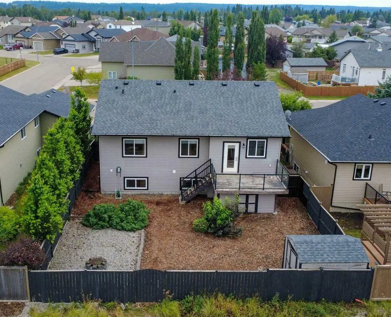
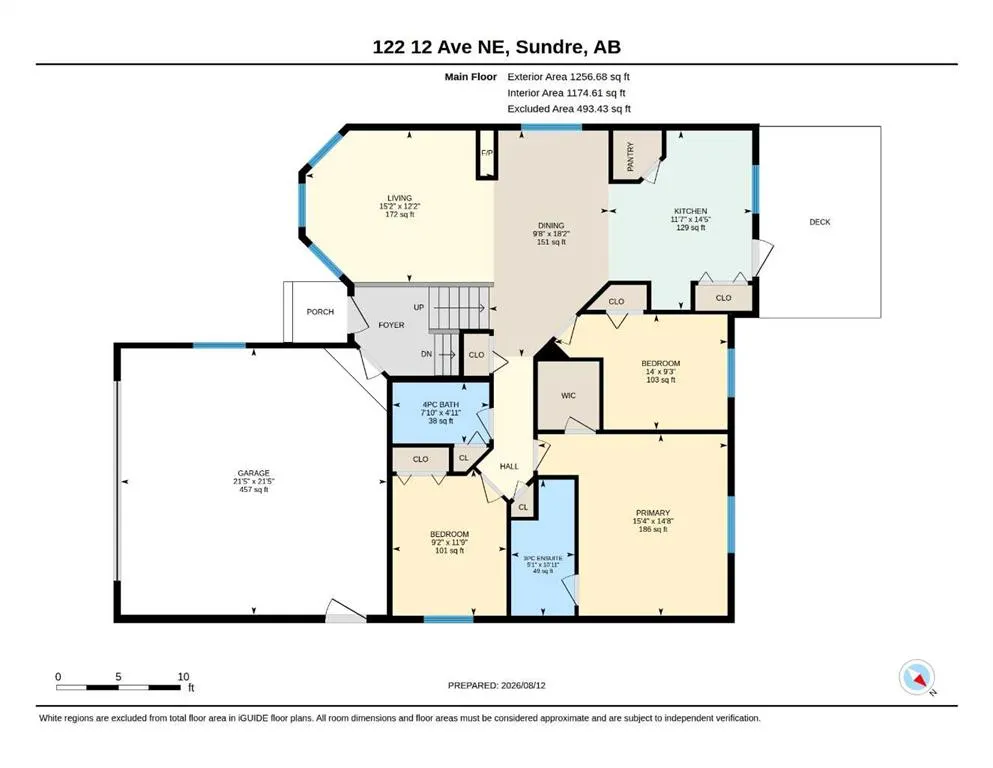
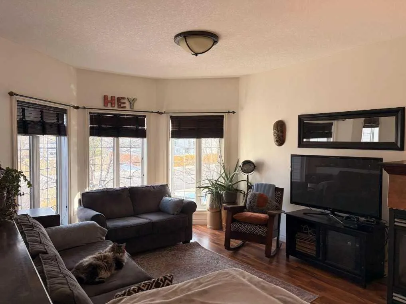
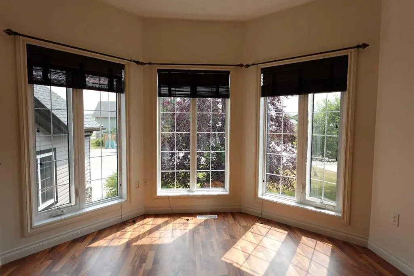
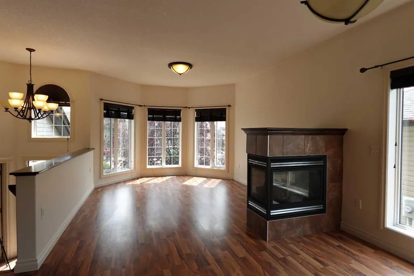
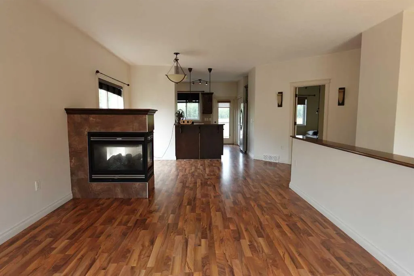
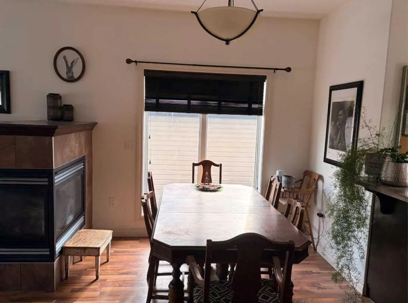
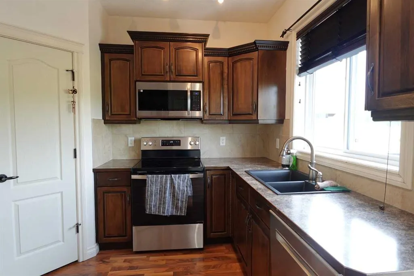
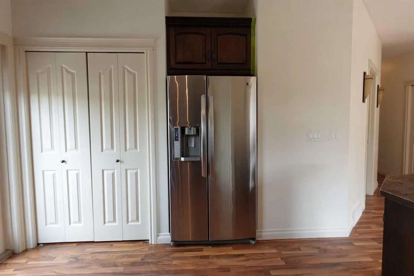
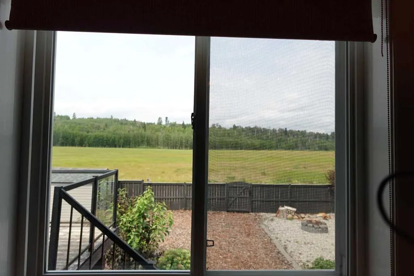
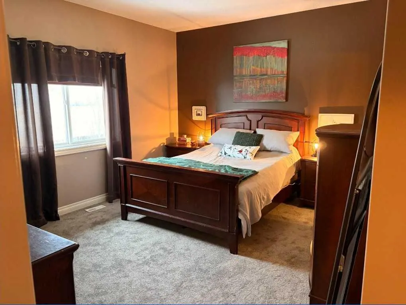
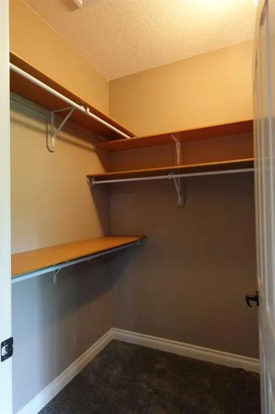
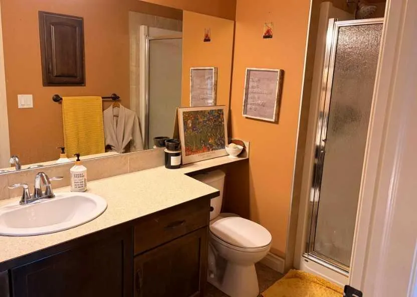
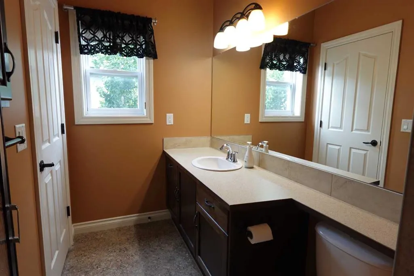
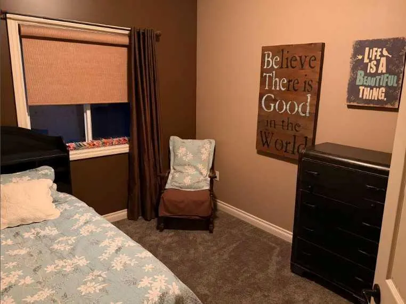
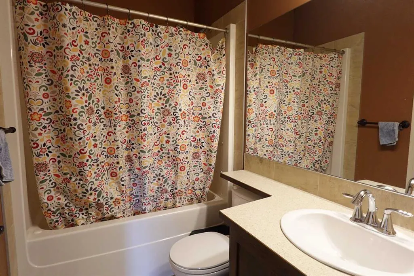
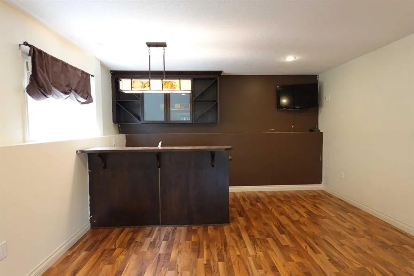
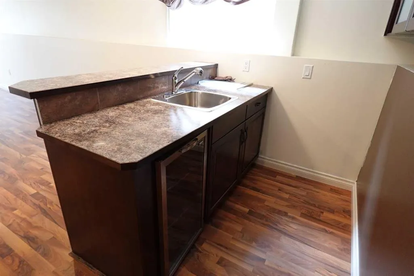
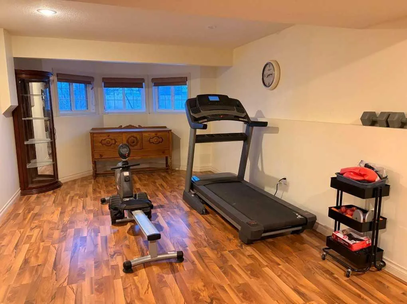
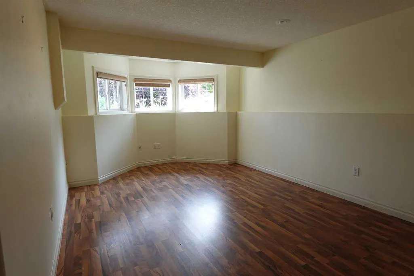
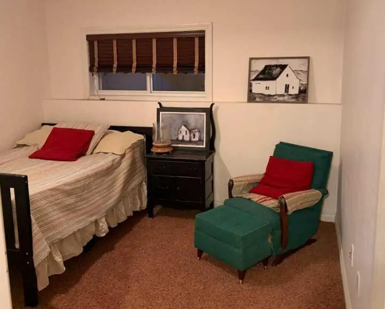
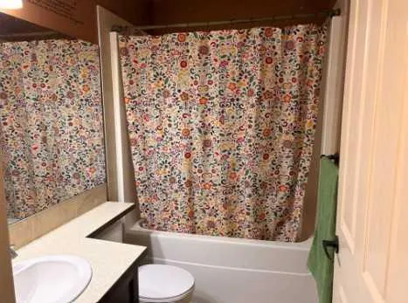
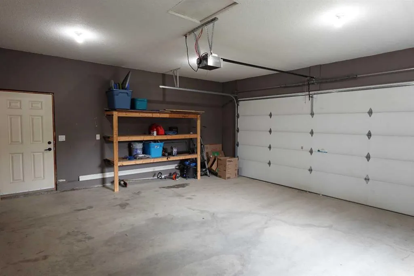
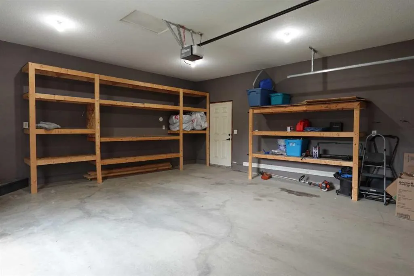
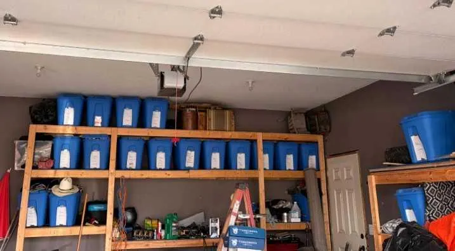
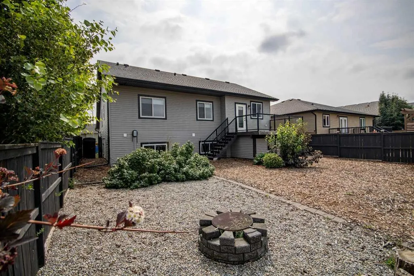
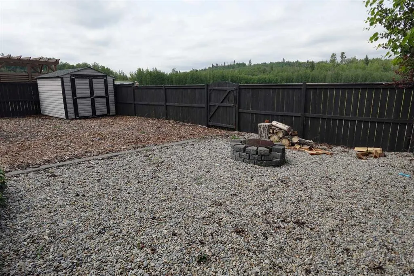
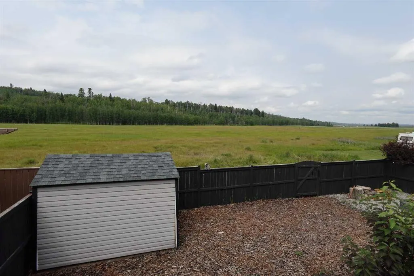
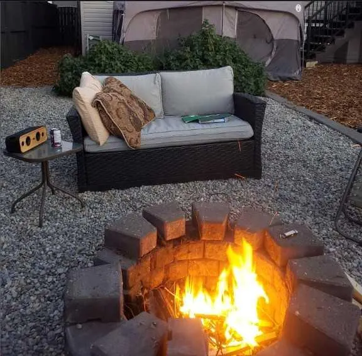
This 2,252 sf custom-built, five-bedroom home has the kind of detail that's rare to find. The open-concept main floor centers around a three-sided fireplace connecting the living and dining rooms. The kitchen is finished with beautiful cupboards, stainless steel appliances, and custom wood blinds that add a tailored, finished feel you won't find in a standard build. New carpet on the main floor and rich hardwood flooring bring that same attention to detail through the rest of the home, under nine foot ceilings and oversized windows that fill the space with light. This home offers five bedrooms — three upstairs and two downstairs, including a spacious primary suite with a walk-in closet and 3 bathrooms total. Downstairs is 1,078 sf with a large bonus room with a wet bar is made for watching the game with family and friends — or reimagined as a hobby space for soap making, painting, or your next project. The spacious double garage comes with built-in shelving, and a paved parking pad offers room for two additional vehicles. Outside, the deck overlooks the back field — with no neighbors behind you, and walking trails that lead down to the Red Deer River. The fully fenced, xeriscaped backyard is low-maintenance and built for a firepit evening or a dog who needs room to run — genuinely a dog lover's paradise. You're also close to the playground, schools, and the hospital. Immediate possession is available, contact your favorite agent to see it today.
| Price History | |
|---|---|
| 8/12/2026 | Listed $537,000 |
General Features
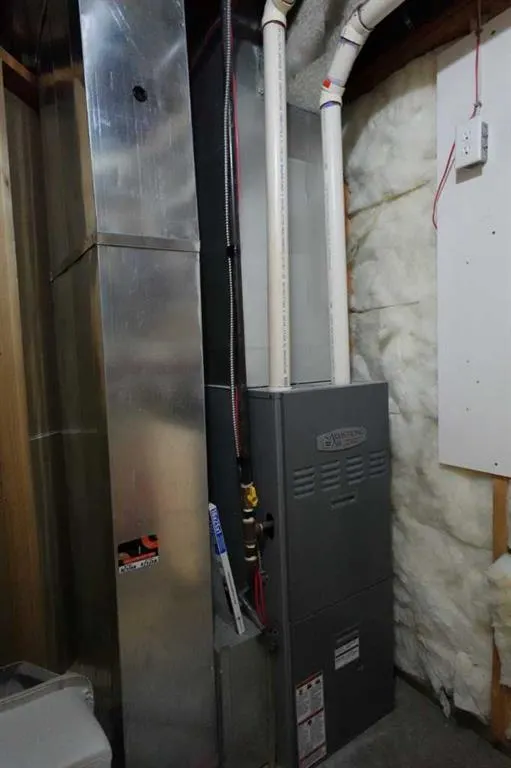
| Heating | Fireplace(s),Forced Air,Natural Gas |
|---|---|
| Cooling | None |
| Roof | Asphalt Shingle |
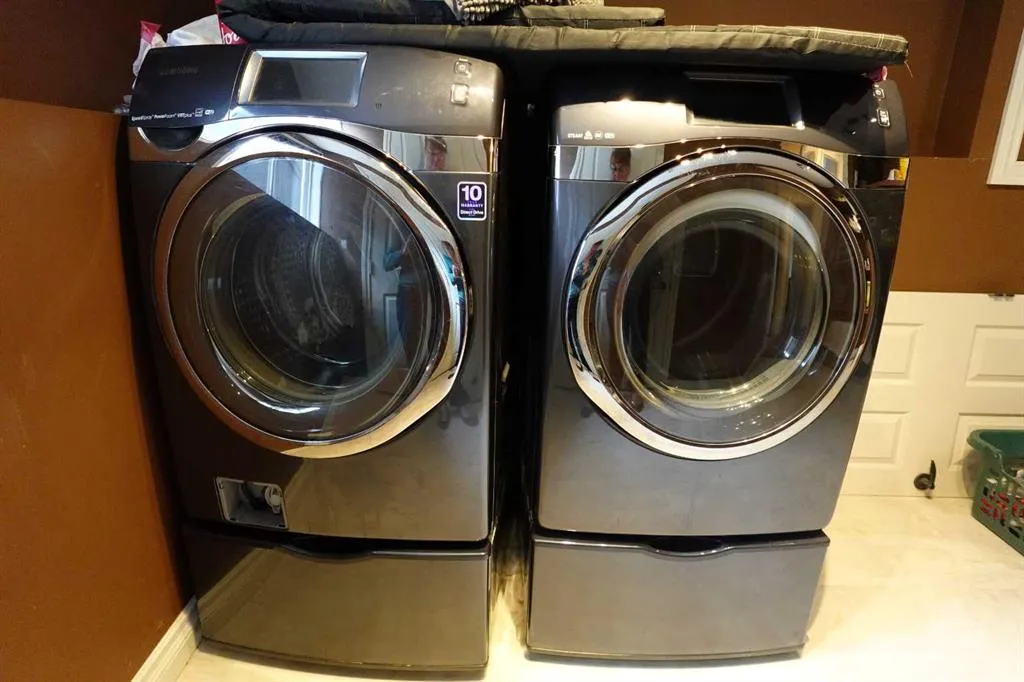
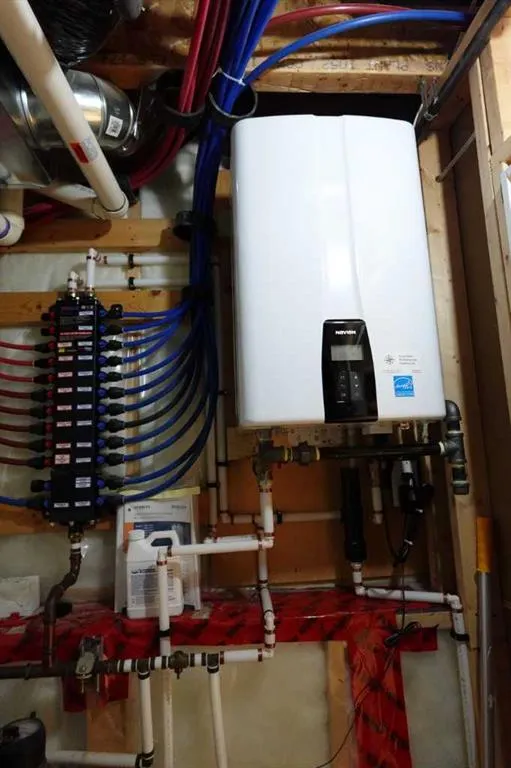
| Appliances | Bar Fridge,Dishwasher,Electric Stove,Instant Hot Water,Microwave,Refrigerator,Washer/Dryer,Water Softener |
| Zoning | R-1 |
| Number of Garage Spaces | 2 |
| Restrictions | Restrictive Covenant,Utility Right Of Way |
| Year Built | 2008 |
| Architectural Style | Bi-Level |
| Community Features | Playground,Schools Nearby,Shopping Nearby,Sidewalks,Street Lights,Walking/Bike Paths |
| Levels | Bi-Level |
| Property Subtype | Detached |
| Transaction Type | For Sale |
| County | Mountain View County |
| Property Type | Residential |
| Subdivision Name | NONE |
| Parking Total | 4 |
| Construction Materials | Vinyl Siding |
| Full Baths | 3 |
| Status | Active |
| City | Sundre |
| Basement Development | Finished |
| Virtual Tour URL Unbranded | https://unbranded.youriguide.com/122_12_ave_ne_sundre_ab/ |
| Structure Type | House |
| Standard Status | Active |
| Condo Type | Not a Condo |
| Suite | No |
Interior Features
| Interior Features | Breakfast Bar,Central Vacuum,Jetted Tub,No Smoking Home,Pantry,Storage,Walk-In Closet(s),Wet Bar |
|---|---|
| Basement | Full |
| Flooring | Carpet,Hardwood,Linoleum,Tile |
| Fireplace Features | Gas |
| Fireplaces Total | 1 |
| Basement Features | None |
| Bedrooms Above Grade | 3 |
| Rooms Above Grade | 6 |
| Ensuite | Yes |
| Total Bedrooms | 5 |
| Below Grade Finished Area | 1078.00 |
| Below Grade Finished Area Unit Type | SquareFeet |
| Total Baths | 3 |
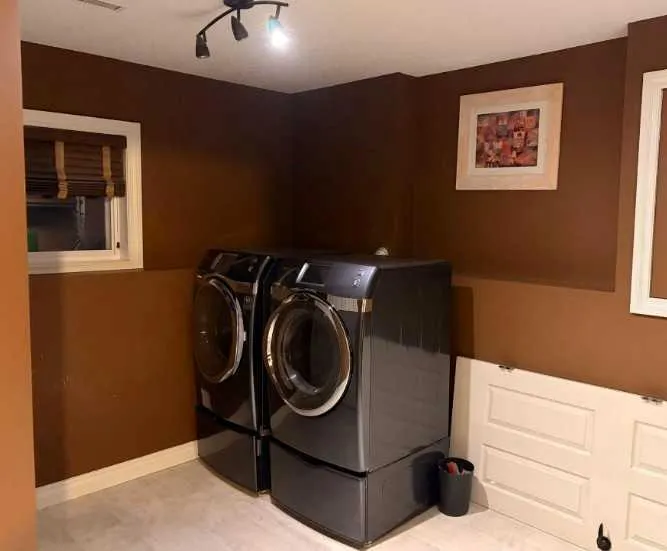
| Laundry Features | In Basement |
| Main Level Finished Area | 1175.00 |
| Main Level Finished Area Metres | 109.16 |
| Main Level Finished Area SF | 1175.00 |
| Main Level Finished Area Srch Sq | 1175.00 |
| Main Level Areas | SquareFeet |
Exterior Features
| Exterior Features | Fire Pit |
|---|---|
| Lot Features | Back Lane,Back Yard,Backs on to Park/Green Space,Front Yard,Landscaped,Level,Low Maintenance Landscape,No Neighbours Behind,Rectangular Lot,Street Lighting |
| Fencing | Fenced |
| Inclusions | Custom wood blinds,fire pit,downstairs tv |
| Parking Features | Double Garage Attached |
| Frontage Length | 15.24M 50`0 |
| Foundation | Poured Concrete |
| Lot Size Acres | 0.13 |
| Garage Y/N | Yes |
| Lot Size Square Feet | 5495 |
| Frontage Ft | 50.00 |
| Patio And Porch Features | Deck |
Amenities
- Foreclosure
- Views
- Short Sale
- New Construction
- Adult 55+
- Lease To Own
- No Strata Fees
- Furnished
- Primary On Main
- Air Conditioning
- Seller Finance
- Green
- Fixer Upper
- Horse
- Golf
- Fireplace
- Deck
- Garage
- Basement
- Pool
Property vs Single Family Average in T0M 1X0
Price
Year Built
Visits
 Data is supplied by Pillar 9™ MLS® System. Pillar 9™ is the owner of the copyright in its MLS® System. Data is deemed reliable but is not guaranteed accurate by Pillar 9™. The trademarks MLS®, Multiple Listing Service® and the associated logos are owned by The Canadian Real Estate Association (CREA) and identify the quality of services provided by real estate professionals who are members of CREA. Used under license.