
















Address
80 Templevale Way Ne, Calgary, AB
Price
$ 549,900
Property Attributes
- ID#A2337475
- TypeSingle Family
- Listing Status Active
- CityCalgary
- AreaCAL Zone NE
- NeighbourhoodTemple
- Postal CodeT1Y 4V2
- Style4 Level Split
- Year Built1979
- Price$ 549,900
- Bedrooms3
- Full Bathrooms2
- Half Bathrooms1
- Sqr Footage1138
- Lot Size0.091667 Acres
Data Source:
Pillar 9 Technologies
Property Description
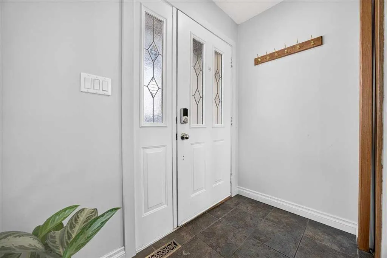
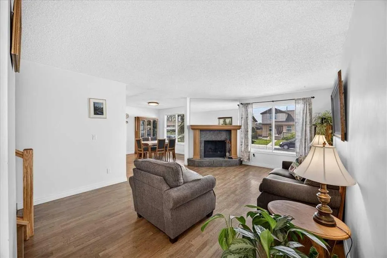
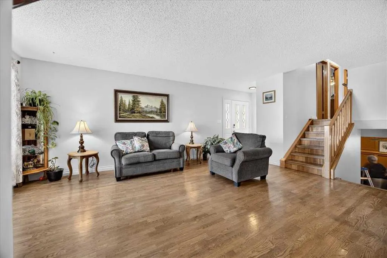
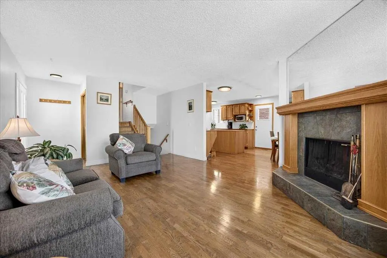
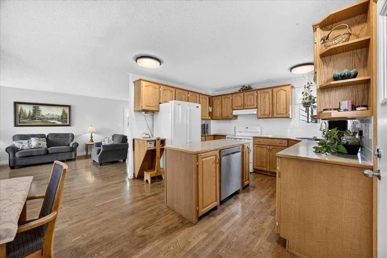
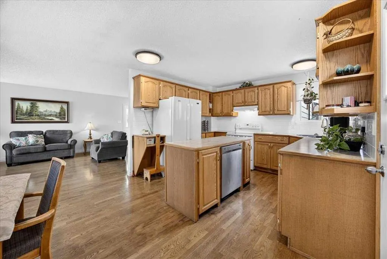
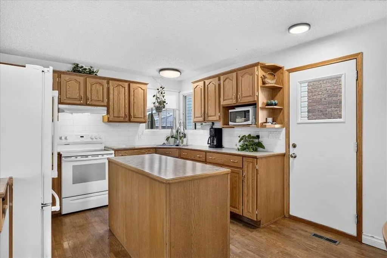
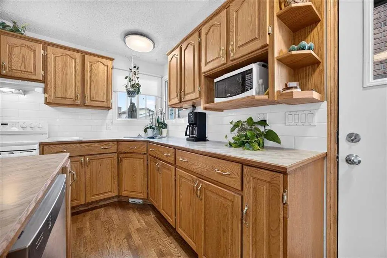
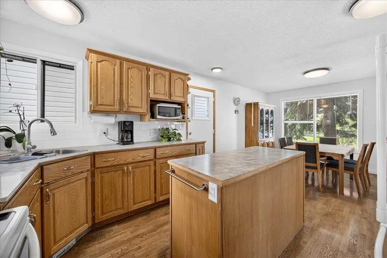
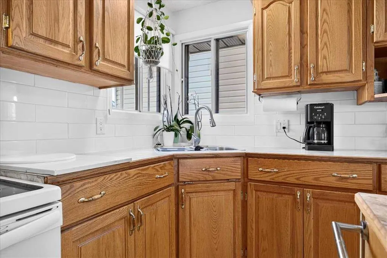
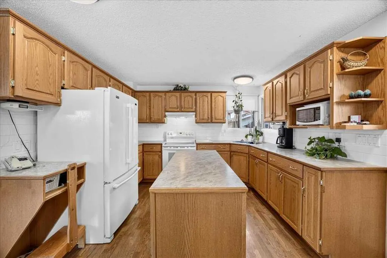
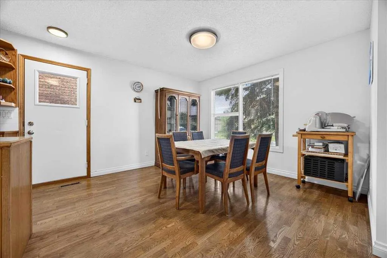
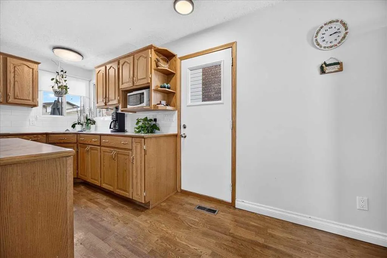
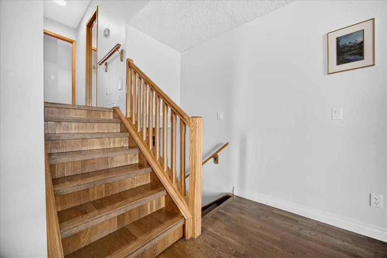
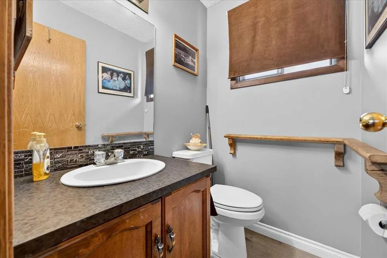
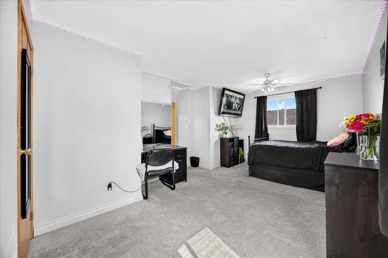
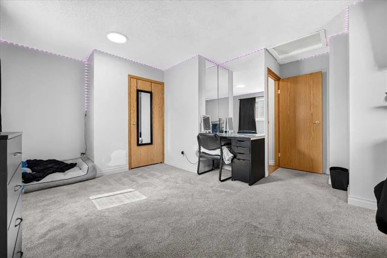
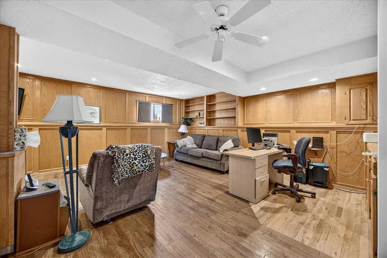
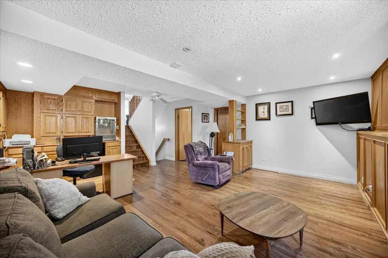
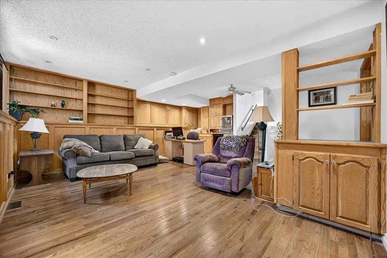
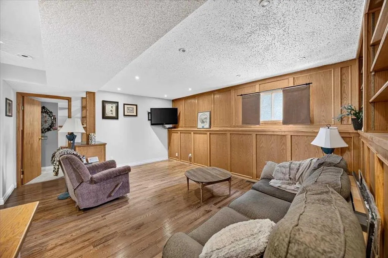
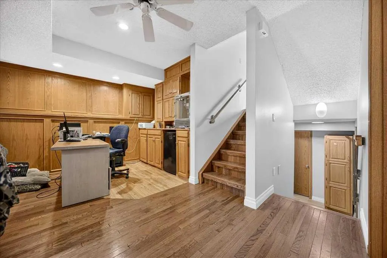
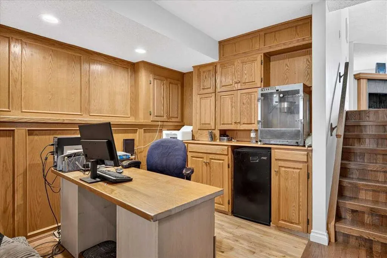
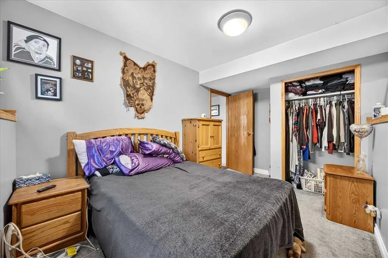
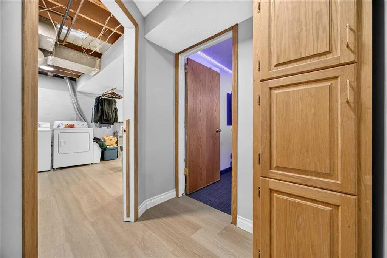
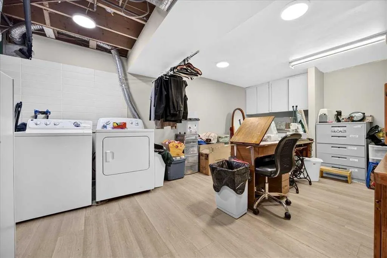
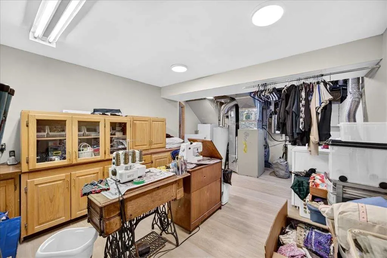
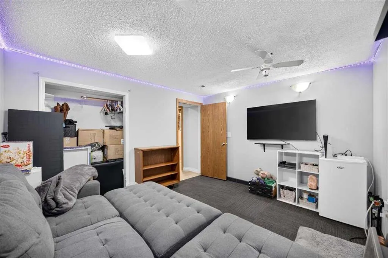
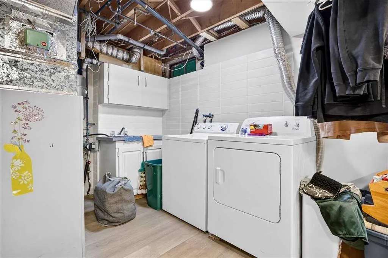
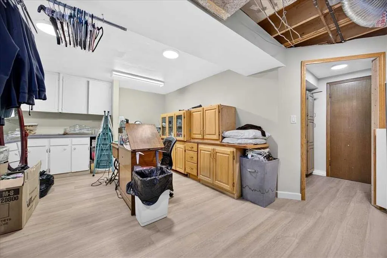
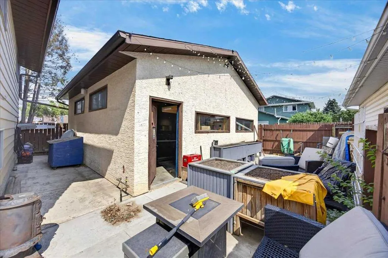
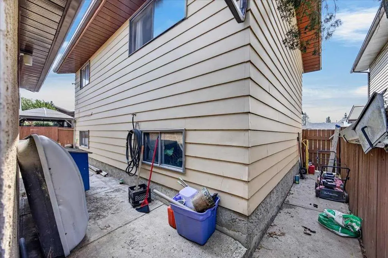
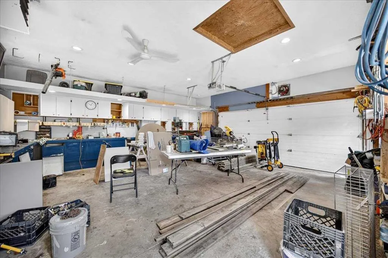
Welcome to a wonderful family home occupied by the current owners for over 38 years!! Special features of this great four-level split house include three good-sized bedrooms, two and a half bathrooms (with a 2-pce ensuite), real hardwood flooring throughout the entire house, a nice oak kitchen with a central island, a main-floor wood-burning fireplace, a very spacious family room featuring beautiful oak wainscoting, and a fully developed lower level including a completely finished sewing and laundry room. The newer and massive 24' x 25'6" heated double garage has its own additional loft or storage area above the 9'11" ceilings, is 220 wired, and has brand new shingles installed in 2026! The rear and side yards feature maintenance-free poured concrete patio areas. This is a very quiet crescent, close to all levels of schools. Moderately priced, this home is looking for a new family! Hurry on this one!!
| Price History | |
|---|---|
| 8/19/2026 | Listed $559,900 |
| 9/21/2026 | 2$549,900 |
General Features
| Heating | Forced Air,Natural Gas |
|---|---|
| Cooling | None |
| Roof | Asphalt |
| Appliances | Bar Fridge,Dishwasher,Dryer,Electric Stove,Refrigerator,Washer,Window Coverings |
| Zoning | R-C1 |
| Number of Garage Spaces | 2 |
| Restrictions | None Known |
| Year Built | 1979 |
| Architectural Style | 4 Level Split |
| Community Features | Playground,Schools Nearby,Shopping Nearby |
| Levels | 4 Level Split |
| Property Subtype | Detached |
| Transaction Type | For Sale |
| County | Calgary |
| Property Type | Residential |
| Subdivision Name | Temple |
| Parking Total | 2 |
| Construction Materials | Metal Siding,Wood Frame |
| District | CAL Zone NE |
| Full Baths | 2 |
| Status | Active |
| City | Calgary |
| Basement Development | Finished |
| Structure Type | House |
| Virtual Tour URL Branded | https://view.ricoh360.com/e3ce13fd-8870-44a0-83fa-d0b1ab309fee |
| Standard Status | Active |
| Condo Type | Not a Condo |
| Suite | No |
Interior Features
| Interior Features | Central Vacuum,Open Floorplan |
|---|---|
| Basement | Full |
| Flooring | Carpet,Hardwood |
| Fireplace Features | Living Room,Mantle,Tile,Wood Burning |
| Fireplaces Total | 1 |
| Basement Features | Other |
| Half Baths | 1 |
| Bedrooms Above Grade | 2 |
| Rooms Above Grade | 5 |
| Ensuite | Yes |
| Total Bedrooms | 3 |
| Below Grade Finished Area | 1082.24 |
| Below Grade Finished Area Unit Type | SquareFeet |
| Total Baths | 3 |
| Laundry Features | In Unit |
| Main Level Finished Area | 578.37 |
| Main Level Finished Area Metres | 53.73 |
| Main Level Finished Area SF | 578.37 |
| Main Level Finished Area Srch Sq | 578.37 |
| Main Level Areas | SquareFeet |
Exterior Features
| Exterior Features | Courtyard,Storage |
|---|---|
| Lot Features | Back Lane,Back Yard,Low Maintenance Landscape,Private,Rectangular Lot |
| Fencing | Fenced |
| Inclusions | N/A |
| Parking Features | 220 Volt Wiring,Double Garage Detached,Garage Door Opener,Heated Garage,Oversized,Workshop in Garage |
| Frontage Length | 12.22M 40`1 |
| Foundation | Poured Concrete |
| Lot Size Acres | 0.09 |
| Garage Y/N | Yes |
| Lot Size Square Feet | 3993 |
| Frontage Ft | 40.09 |
| Patio And Porch Features | Deck,Patio |
Amenities
- Foreclosure
- Views
- Short Sale
- New Construction
- Adult 55+
- Lease To Own
- No Strata Fees
- Furnished
- Primary On Main
- Air Conditioning
- Seller Finance
- Green
- Fixer Upper
- Horse
- Golf
- Fireplace
- Deck
- Garage
- Basement
- Pool
Property vs Single Family Average in T1Y 4V2
Price
Year Built
Visits
In The Neighbourhood
Calgary
$ 398,900
- Type
- Single Family
- Size
- 1,174 SqFt
- Rooms
- 4 Beds + 1.5 Baths
RE/MAX Realty Professionals
Calgary
$ 525,000
- Type
- Single Family
- Size
- 1,214 SqFt
- Rooms
- 3 Beds + 2.5 Baths
Grassroots Realty Group
Calgary
$ 589,900
- Type
- Single Family
- Size
- 1,477 SqFt
- Rooms
- 3 Beds + 3.5 Baths
Real Estate Professionals Inc.
 Data is supplied by Pillar 9™ MLS® System. Pillar 9™ is the owner of the copyright in its MLS® System. Data is deemed reliable but is not guaranteed accurate by Pillar 9™. The trademarks MLS®, Multiple Listing Service® and the associated logos are owned by The Canadian Real Estate Association (CREA) and identify the quality of services provided by real estate professionals who are members of CREA. Used under license.