

Address
115 5 St, Dalroy, AB
Price
$ 624,900
Property Attributes
- ID#A2338251
- TypeSingle Family
- Listing Status Active
- CityDalroy
- Postal CodeT1Z 0T6
- Style4 Level Split
- Year Built1992
- Price$ 624,900
- Bedrooms4
- Full Bathrooms2
- Half Bathrooms0
- Sqr Footage990
- Lot Size0.519995 Acres
Data Source:
Pillar 9 Technologies
Property Description
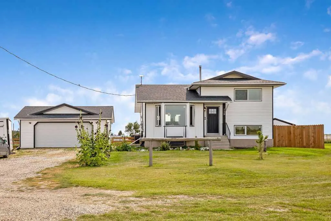
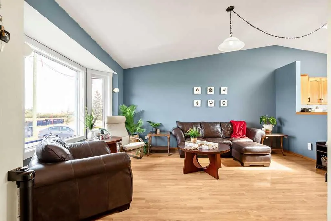
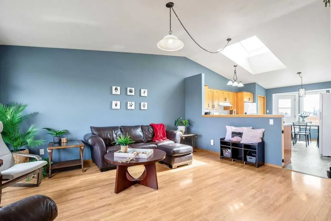
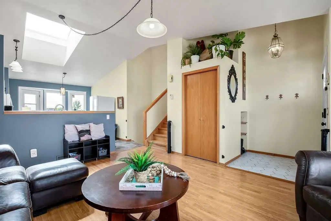
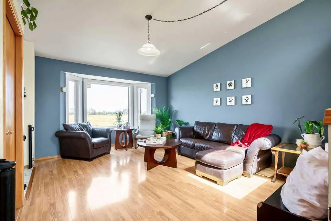
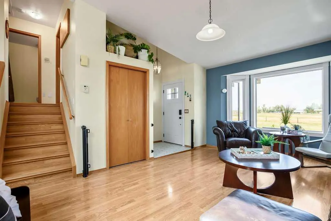
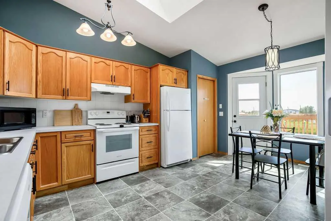
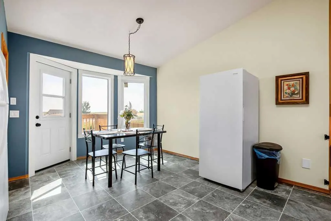
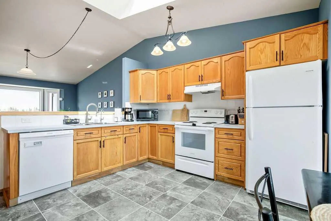
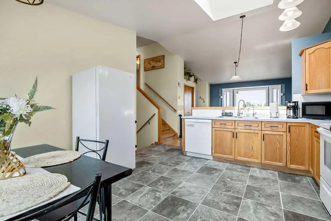
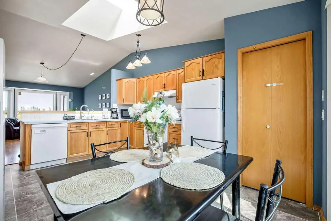
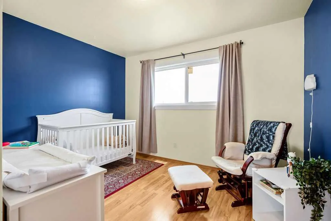
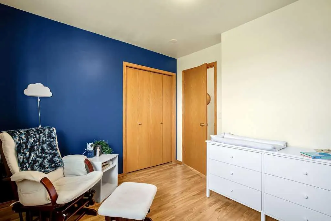
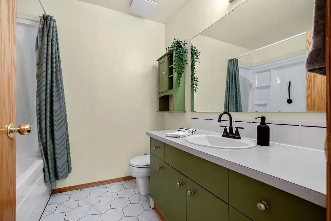
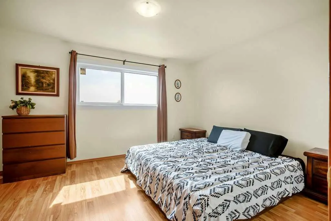
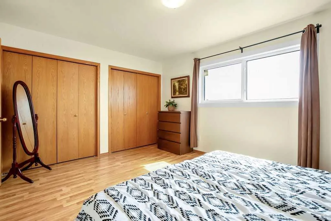
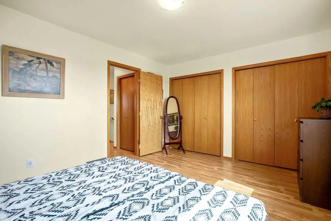
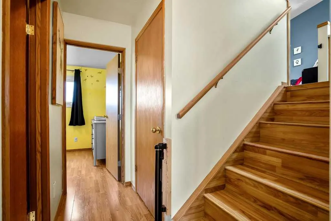
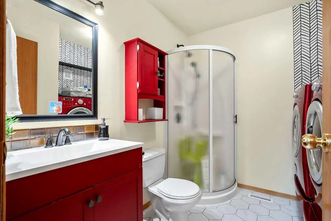
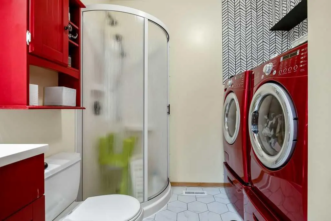
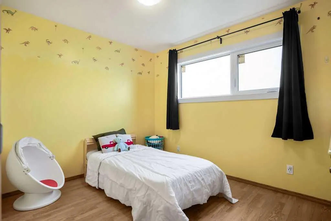
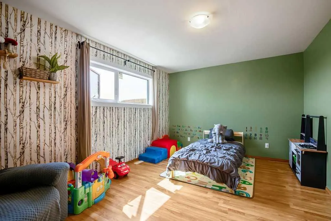
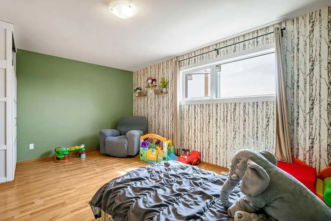
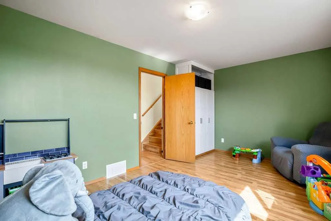
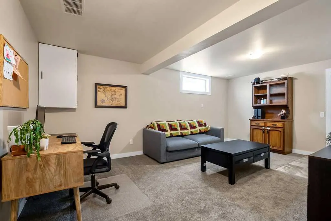
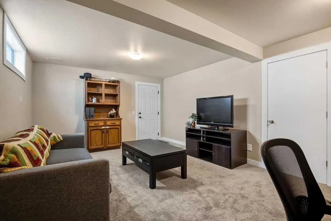
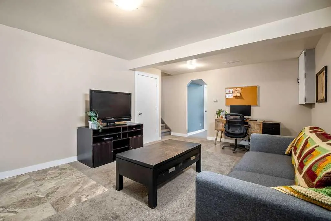
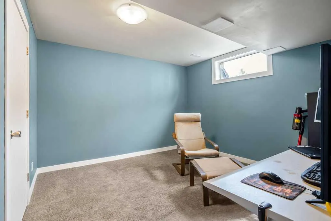
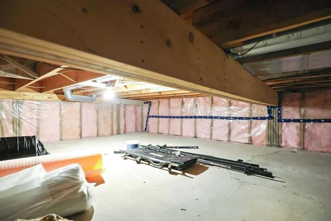
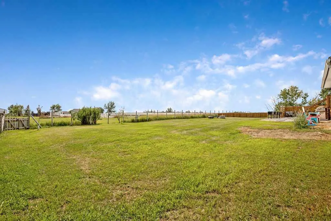
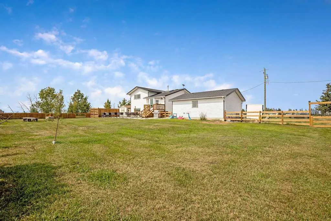
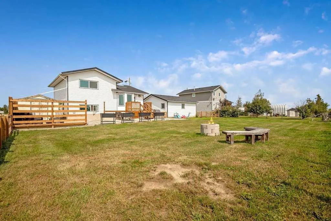
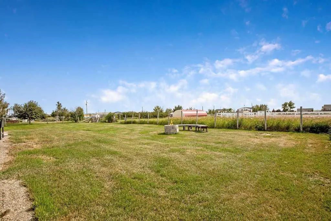
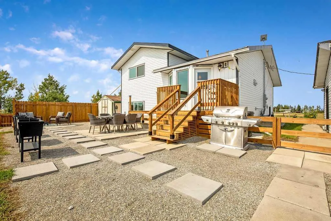
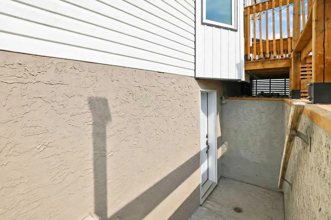
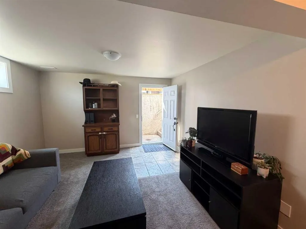
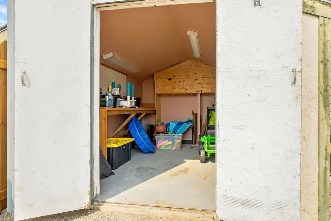
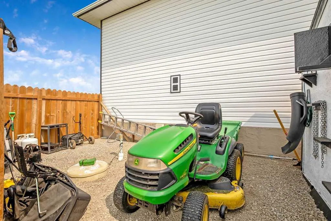
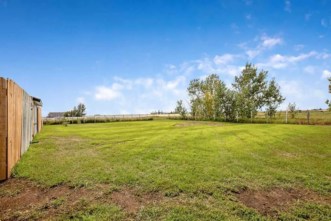
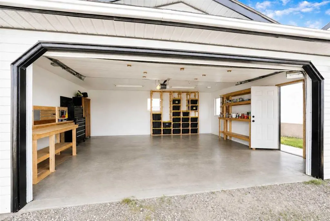
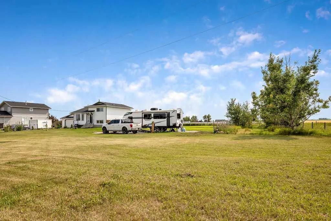
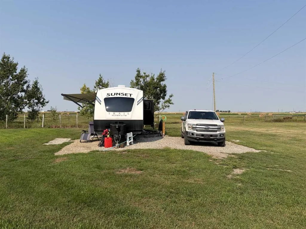
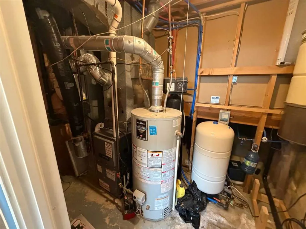
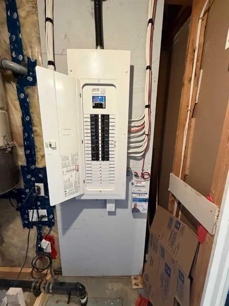
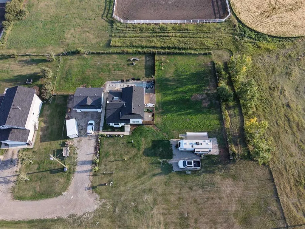
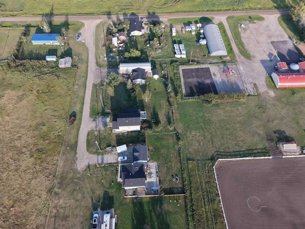
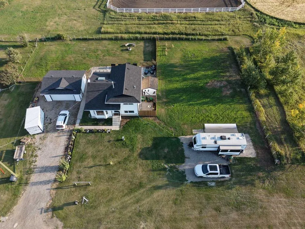
Experience wide-open country freedom and scenic charm on this beautifully maintained half-acre property in the quiet hamlet of Dalroy. Offering exclusive small-town privacy, this tight-knit community of 22 private homes provides a peaceful escape from the city. The property sits next to the Dalroy Community Centre and local corrals, offering unobstructed pasture and horse views right from your yard. Seamlessly connected to urban hubs, you are just 20 minutes to Strathmore, 21 to Chestermere, 30 to Calgary, and 32 to Airdrie. Families will love the exceptional school accessibility: Kathryn School (K-9) is only 10 minutes away, with Rocky View Schools yellow bus transportation picking up right along local corridors. This fully finished 4-level split offers 1,884 sq ft of developed living space featuring 4 bedrooms (2 up, 2 lower) and 2 full bathrooms. The 4th-level office easily converts into a 5th bedroom by replacing the window with an egress-size model. A massive bonus is the separate, private basement entrance, providing incredible flexibility for a potential mortgage-helper suite or multi-generational living. "A secondary suite subject to MD approval and permitting. The home is built with an engineered Permanent Wood Foundation (PWF). Documented by the Canadian Wood Council, CMHC, and National Building Codes, PWFs outperform concrete by providing superior thermal insulation, eliminating dampness, and resisting settling cracks. The home has been meticulously maintained with extensive premium renovations, including new asphalt shingles, vinyl siding, soffits, fascia, and downspouts (2024). All new flooring, new R60 attic insulation and ventilation baffles, complemented by premium new triple-glaze windows and doors throughout. Features include an upgraded 200-AMP service from the utility pole right through to a new panel (2025). Whole-home surge protector. Turn-key mechanical systems boast a newer high-efficiency furnace and humidifier (2022), a new hot water tank (2021), and a new sump pump (2023). All new PEX, a newer 34-gallon pressure tank (2022), and a premium reverse osmosis water filtration system (2021) to handle the well's 6 GPM flow. The outdoor space features a new fence (2025) alongside an oversized, fully finished double detached garage (22'x24') that is insulated, drywalled, painted, with shelving, benches, and its own sub-panel. PLUS, a 12'x10' fully finished "She-Shed" that is insulated, drywalled, with electrical, and finished in a soft pink. Another massive highlight is the new double trailer pads (2025) with a 16-inch gravel base, equipped with full hookups including a dedicated 50-amp breaker, water, and septic connections. This acreage is supported by a highly efficient, 5-run, 400-foot septic absorption field. This turnkey property offers exceptional value, unmatched infrastructure for toys, and the perfect balance of country serenity with city access. Have your Realtor® print off attachments for schools, PWF info, shopping, and golf courses.
| Price History | |
|---|---|
| 8/21/2026 | Listed $649,800 |
| 9/18/2026 | 4$624,900 |
General Features
| Sewer | Septic Field,Septic System,Septic Tank |
|---|---|
| Heating | Central,High Efficiency,ENERGY STAR Qualified Equipment,Forced Air,Humidity Control,Natural Gas |
| Cooling | None |
| Roof | Asphalt Shingle |
| Appliances | Dishwasher,Garage Control(s),Range,Range Hood,Refrigerator,Washer/Dryer,Water Conditioner |
| Zoning | R-URB |
| Number of Garage Spaces | 2 |
| Restrictions | None Known |
| Year Built | 1992 |
| Architectural Style | 4 Level Split |
| Community Features | Playground,Schools Nearby |
| Levels | 4 Level Split |
| Property Subtype | Detached |
| Transaction Type | For Sale |
| County | Rocky View County |
| Property Type | Residential |
| Subdivision Name | NONE |
| Parking Total | 10 |
| Construction Materials | Vinyl Siding |
| Full Baths | 2 |
| Status | Active |
| City | Dalroy |
| Basement Development | Finished |
| Nearest Town | Dalroy |
| Structure Type | House |
| Virtual Tour URL Branded | https://www.youtube.com/watch?v=3_YjRQrJmis |
| Standard Status | Active |
| Condo Type | Not a Condo |
| Suite | No |
Interior Features
| Interior Features | Central Vacuum,Laminate Counters,Low Flow Plumbing Fixtures,No Animal Home,No Smoking Home,See Remarks,Separate Entrance,Skylight(s),Storage,Sump Pump(s),Vaulted Ceiling(s),Vinyl Windows,Wired for Da |
|---|---|
| Basement | Full |
| Flooring | Carpet,Ceramic Tile,Laminate |
| Basement Features | Separate/Exterior Entry,Walk Up |
| Bedrooms Above Grade | 2 |
| Rooms Above Grade | 5 |
| Total Bedrooms | 4 |
| Below Grade Finished Area | 893.13 |
| Below Grade Finished Area Unit Type | SquareFeet |
| Total Baths | 2 |
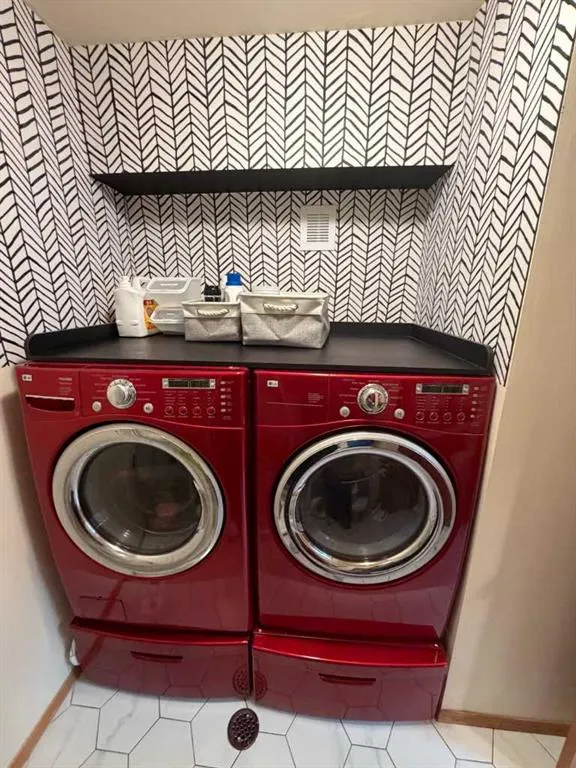
| Laundry Features | Laundry Room,Lower Level |
| Main Level Finished Area | 550.30 |
| Main Level Finished Area Metres | 51.12 |
| Main Level Finished Area SF | 550.30 |
| Main Level Finished Area Srch Sq | 550.30 |
| Main Level Areas | SquareFeet |
Exterior Features
| Exterior Features | Fire Pit,Lighting,Private Yard,Rain Gutters,RV Hookup,Storage |
|---|---|
| Lot Features | Back Yard,Backs on to Park/Green Space,Corner Lot,Few Trees,Front Yard,Fruit Trees/Shrub(s),Landscaped,Lawn,No Back Lane,Private,Rectangular Lot,Yard Drainage,Yard Lights |
| Fencing | Fenced |
| Inclusions | Storage shed |
| Outbuildings | Shop/Office |
| Water Source | Well |
| Parking Features | Double Garage Detached,Off Street,RV Access/Parking |
| Frontage Length | 53.31M 174`11 |
| Foundation | Preserved Wood |
| Lot Size Dimensions | Lot Frontage 39.62M 130`0' Lot Depth: 53.31 M 174.91 |
| Lot Size Acres | 0.52 |
| West Meridian | 4 |
| Garage Y/N | Yes |
| Lot Size Square Feet | 22651 |
| Frontage Ft | 174.90 |
| Patio And Porch Features | Deck,Front Porch |
Amenities
- Foreclosure
- Views
- Short Sale
- New Construction
- Adult 55+
- Lease To Own
- No Strata Fees
- Furnished
- Primary On Main
- Air Conditioning
- Seller Finance
- Green
- Fixer Upper
- Horse
- Golf
- Fireplace
- Deck
- Garage
- Basement
- Pool
Property vs Single Family Average in T1Z 0T6
Price
Year Built
Visits
 Data is supplied by Pillar 9™ MLS® System. Pillar 9™ is the owner of the copyright in its MLS® System. Data is deemed reliable but is not guaranteed accurate by Pillar 9™. The trademarks MLS®, Multiple Listing Service® and the associated logos are owned by The Canadian Real Estate Association (CREA) and identify the quality of services provided by real estate professionals who are members of CREA. Used under license.