
Just Listed




Address
17312a Township Rd 535, Edson, AB
Price
$ 1,591,591
Property Attributes
- ID#A2346426
- TypeSingle Family
- Listing Status Active
- CityEdson
- Postal CodeT7E 3J8
- StyleAcreage with Residence,Bungalow
- Year Built2014
- Price$ 1,591,591
- Bedrooms6
- Full Bathrooms4
- Half Bathrooms0
- Sqr Footage2215
- Lot Size12.18 Acres
Data Source:
Pillar 9 Technologies
Property Description
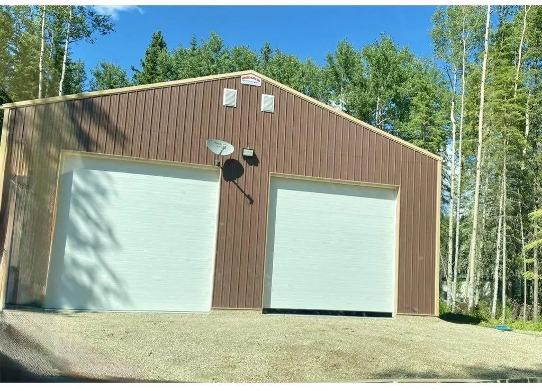
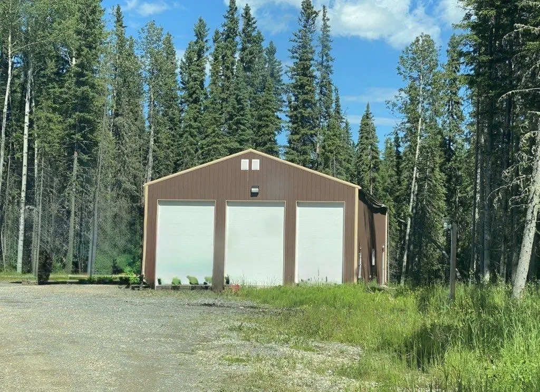
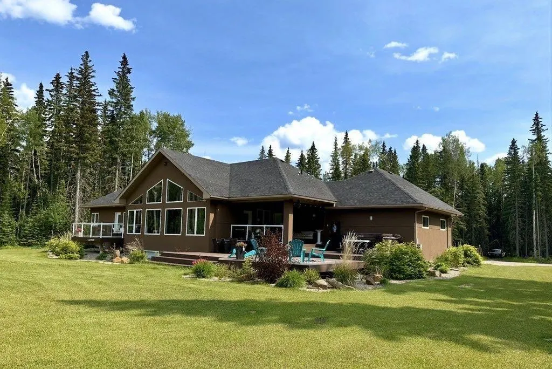
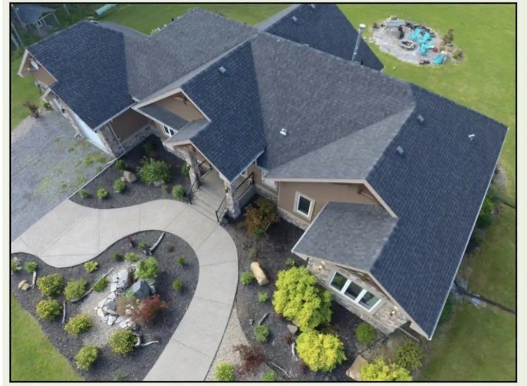
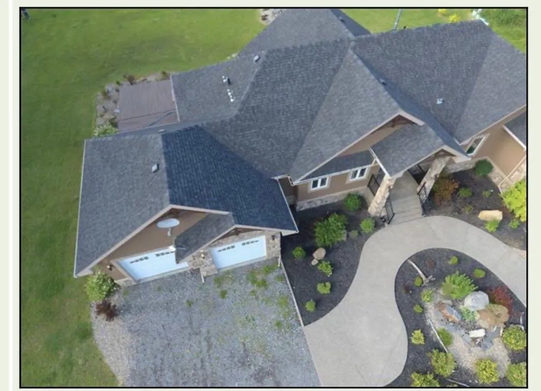
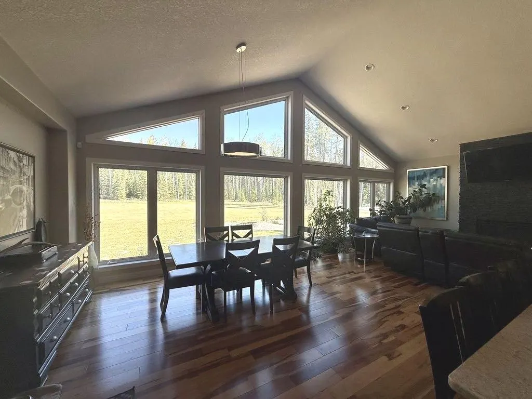
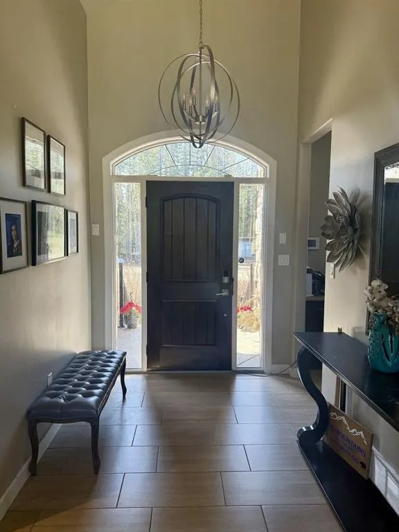
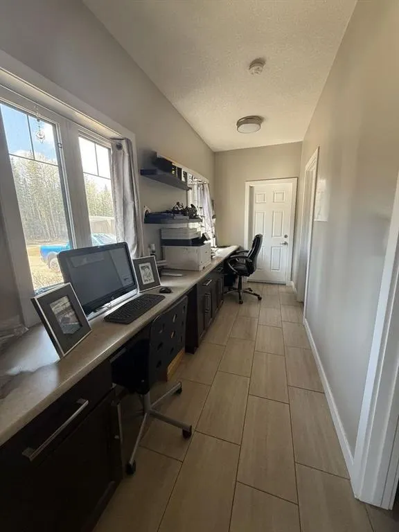
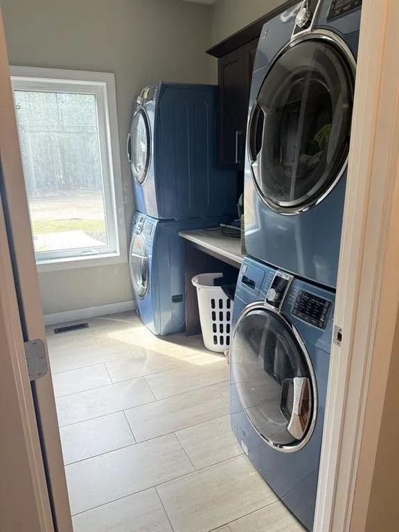
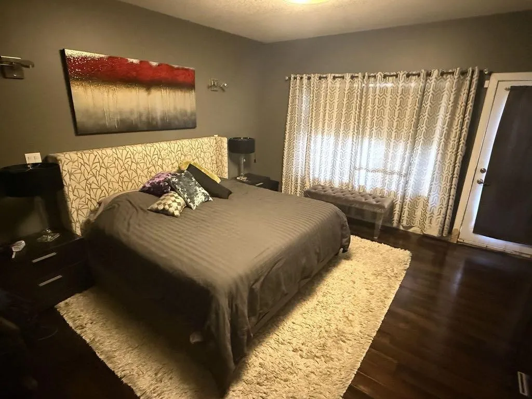
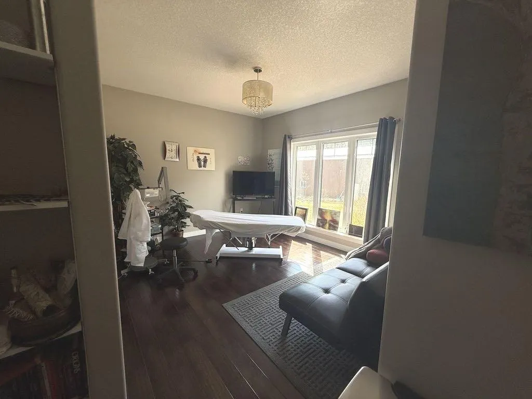
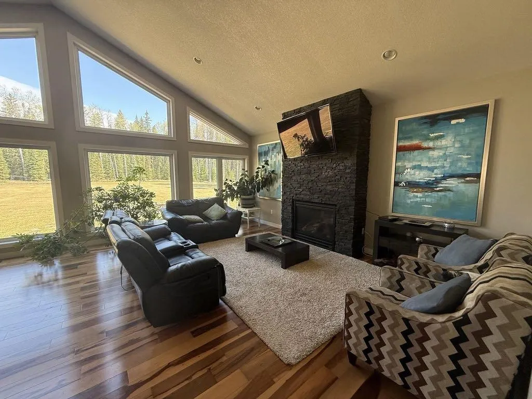
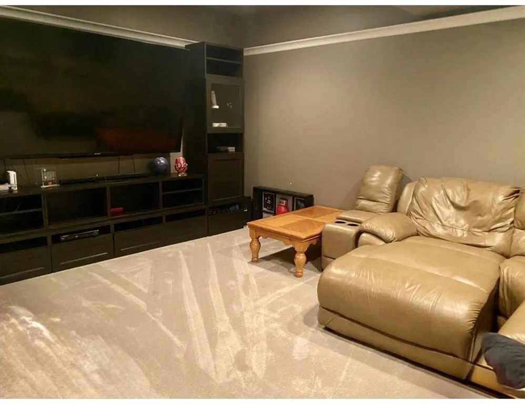
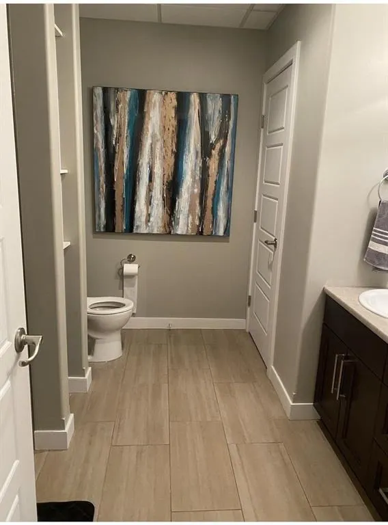
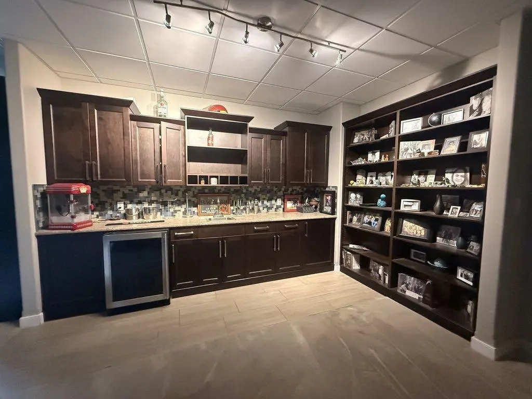
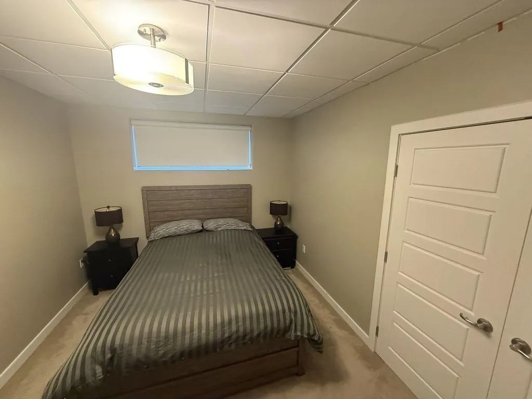
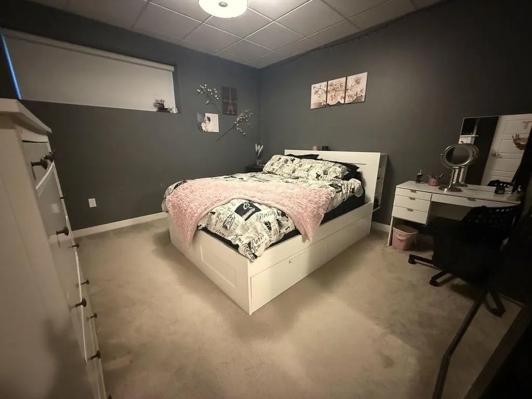
Executive home with two massive shops! Only minutes from Edson and close to pavement. This property offers the perfect blend of luxury living and commercial/industrial potential. 12 year old home with 6 large bedrooms,4 bathrooms, galley office, double attached garage, fully finished basement with a family room, bar and theatre room, 2 fully heated 36x60 shops, additional 30x60 concrete pad, cabin, natural spring and established garden in a extremely private setting. Perfect set up for contractors, business owner, trades, equipment storage, or anyone wanting space and privacy without sacrificing convenience. Listed below replacement value to build.
| Price History | |
|---|---|
| 9/22/2026 | Listed $1,591,591 |
General Features
| Sewer | Engineered Septic |
|---|---|
| Heating | In Floor,Natural Gas |
| Cooling | Central Air |
| Roof | Asphalt Shingle |
| Appliances | Bar Fridge,Dishwasher,Freezer,Garage Control(s),Induction Cooktop,Microwave,Oven-Built-In,Range Hood,Refrigerator,Washer/Dryer,Washer/Dryer Stacked,Window Coverings |
| Zoning | RD |
| Number of Garage Spaces | 2 |
| Restrictions | None Known |
| Year Built | 2014 |
| Electric | 200+ Amp Service |
| Architectural Style | Acreage with Residence,Bungalow |
| Community Features | None |
| Levels | One |
| Property Subtype | Detached |
| Transaction Type | For Sale |
| County | Yellowhead County |
| Property Type | Residential |
| Subdivision Name | NONE |
| Construction Materials | Stucco |
| Full Baths | 4 |
| Status | Active |
| City | Edson |
| Basement Development | Finished |
| Structure Type | House |
| Standard Status | Active |
| Condo Type | Not a Condo |
| Suite | No |
Interior Features
| Interior Features | Open Floorplan,See Remarks,Wet Bar |
|---|---|
| Basement | Full |
| Flooring | Hardwood |
| Fireplace Features | Gas |
| Fireplaces Total | 1 |
| Basement Features | None |
| Bedrooms Above Grade | 3 |
| Rooms Above Grade | 7 |
| Ensuite | Yes |
| Total Bedrooms | 6 |
| Below Grade Finished Area | 2200.00 |
| Below Grade Finished Area Unit Type | SquareFeet |
| Total Baths | 4 |
| Laundry Features | Main Level |
| Five Piece Bath | 1 |
| Five Piece Ensuite Bath | 1 |
| Main Level Finished Area | 2215.62 |
| Main Level Finished Area Metres | 205.84 |
| Main Level Finished Area SF | 2215.62 |
| Main Level Finished Area Srch Sq | 2215.62 |
| Main Level Areas | SquareFeet |
Exterior Features
| Exterior Features | Private Yard |
|---|---|
| Lot Features | See Remarks |
| Fencing | None |
| Inclusions | NA |
| Water Source | Well |
| Parking Features | Double Garage Attached |
| Foundation | ICF Block |
| Lot Size Acres | 12.18 |
| Garage Y/N | Yes |
| Lot Size Square Feet | 530560 |
| Patio And Porch Features | Deck,See Remarks |
Amenities
- Foreclosure
- Views
- Short Sale
- New Construction
- Adult 55+
- Lease To Own
- No Strata Fees
- Furnished
- Primary On Main
- Air Conditioning
- Seller Finance
- Green
- Fixer Upper
- Horse
- Golf
- Fireplace
- Deck
- Garage
- Basement
- Pool
Property vs Single Family Average in T7E 3J8
Price
Year Built
 Data is supplied by Pillar 9™ MLS® System. Pillar 9™ is the owner of the copyright in its MLS® System. Data is deemed reliable but is not guaranteed accurate by Pillar 9™. The trademarks MLS®, Multiple Listing Service® and the associated logos are owned by The Canadian Real Estate Association (CREA) and identify the quality of services provided by real estate professionals who are members of CREA. Used under license.