
Just Listed









Address
3 Westmount Drive, Rural Foothills County, AB
Price
$ 324,900
Property Attributes
- ID#A2346976
- TypeSingle Family
- Listing Status Active
- CityRural Foothills County
- Postal CodeT0L 0P0
- StyleModular Home
- Year Built1986
- Price$ 324,900
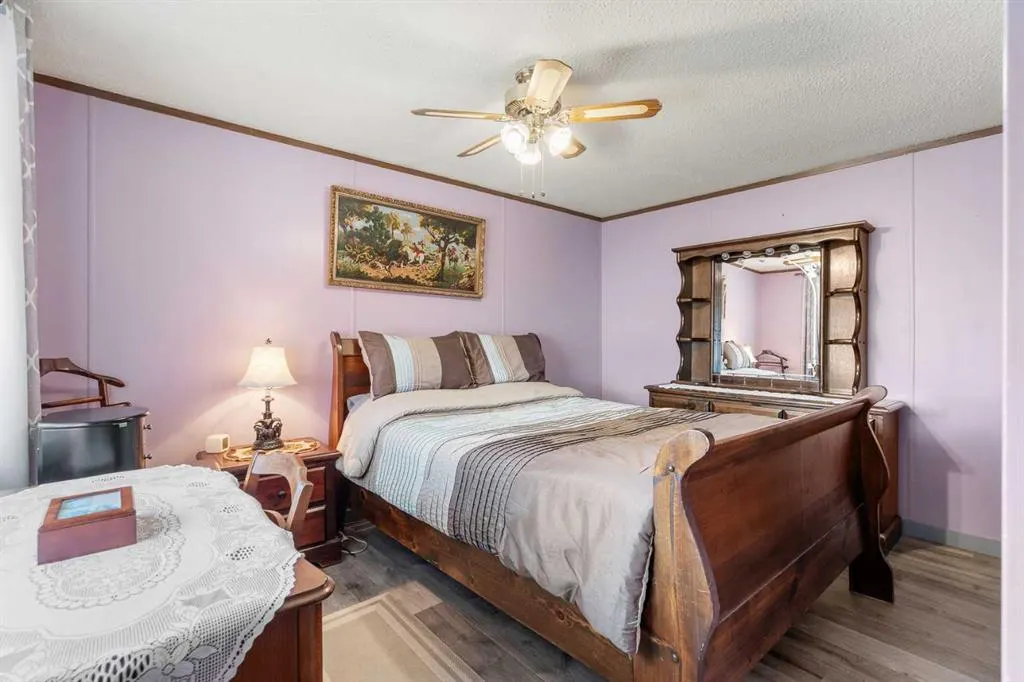
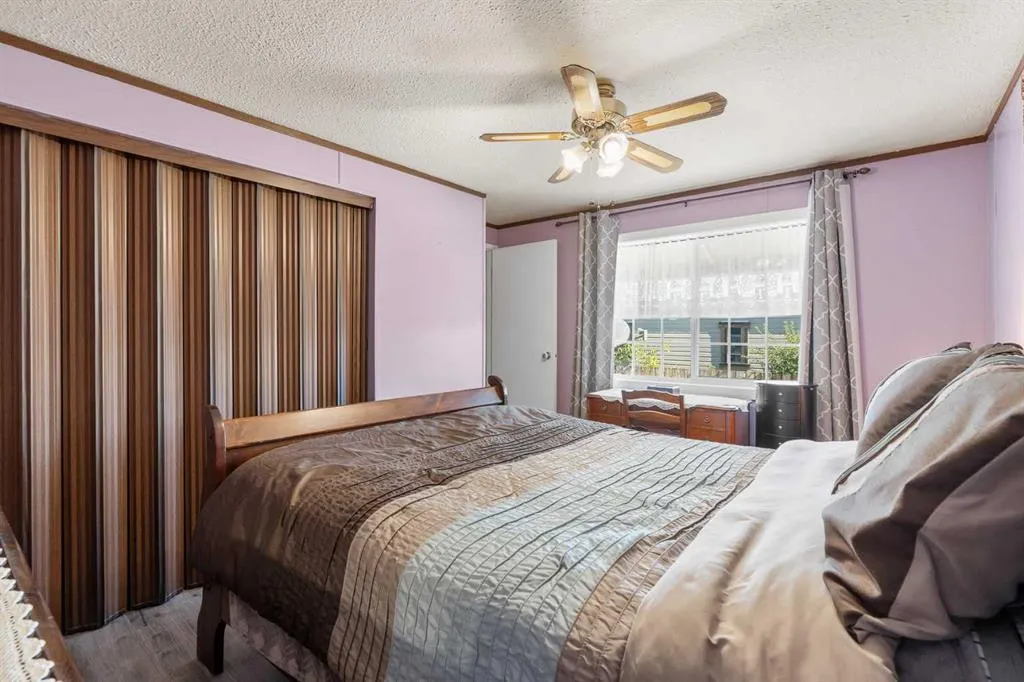
- Bedrooms3
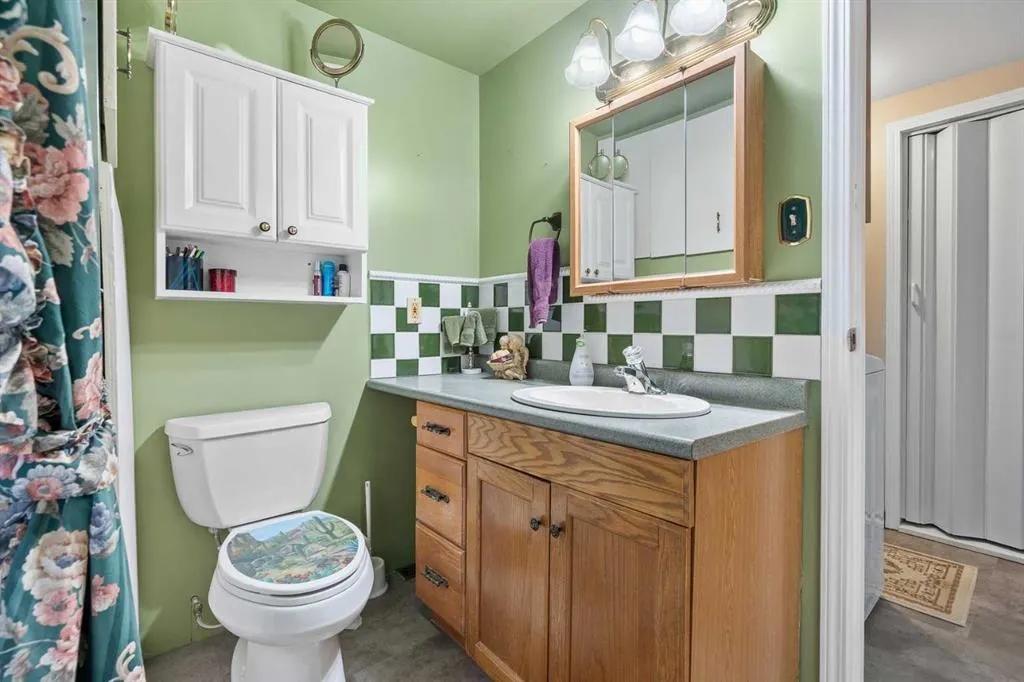
- Full Bathrooms1
- Half Bathrooms0
- Sqr Footage1316
- Lot Size0.119123 Acres
Data Source:
Pillar 9 Technologies
Property Description
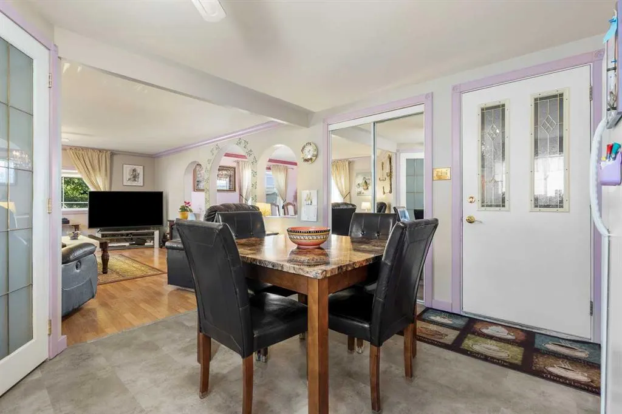
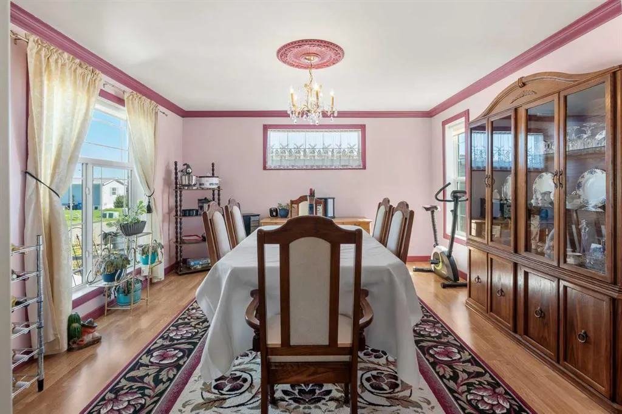
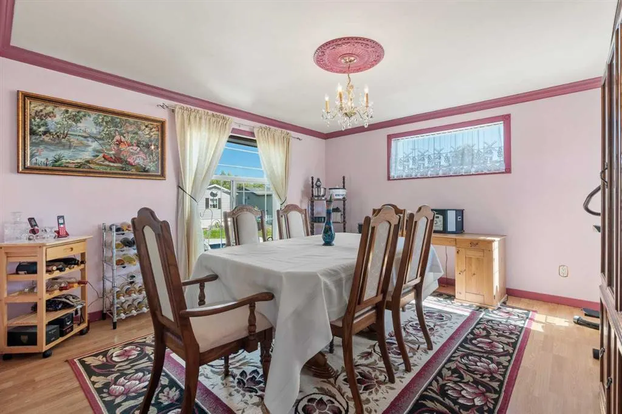
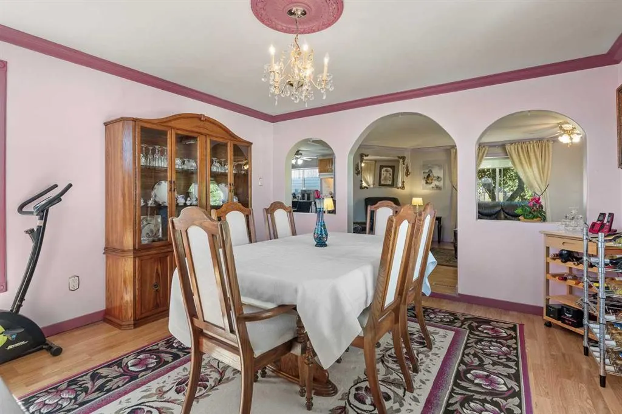
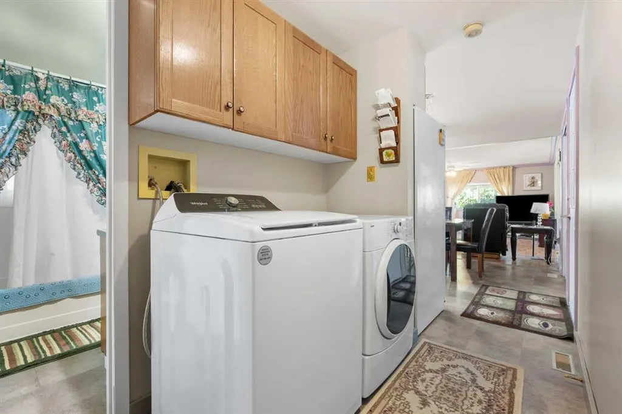
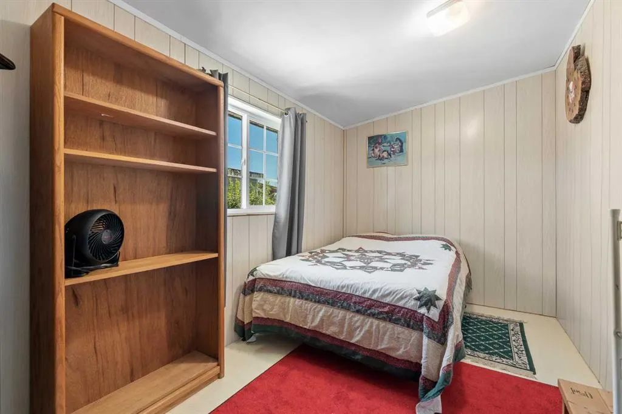
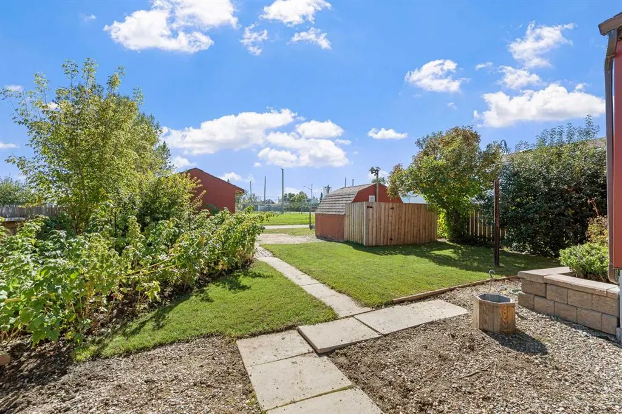
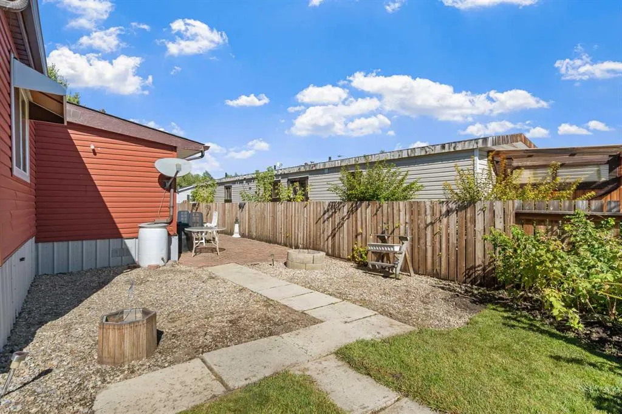
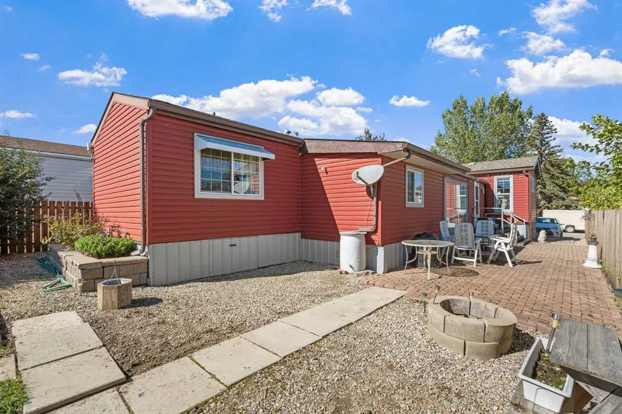
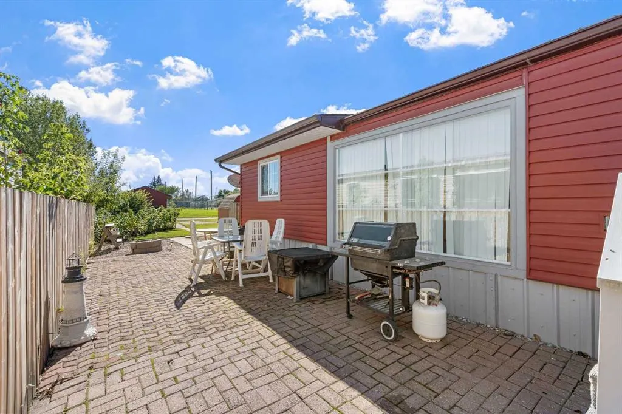
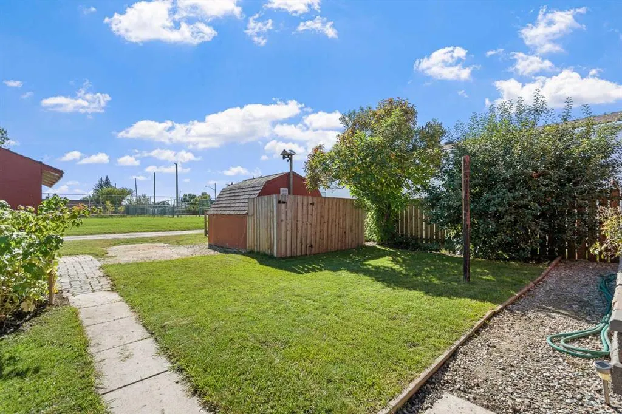
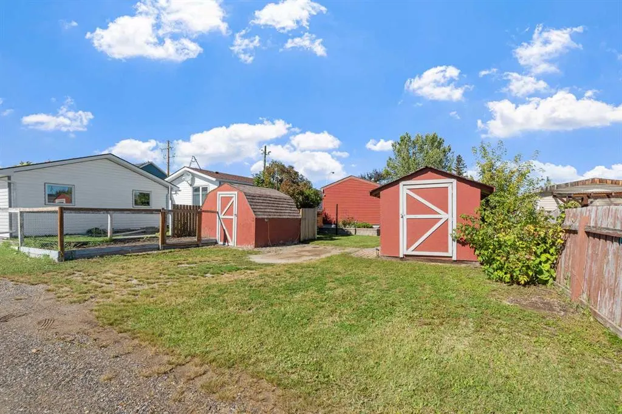
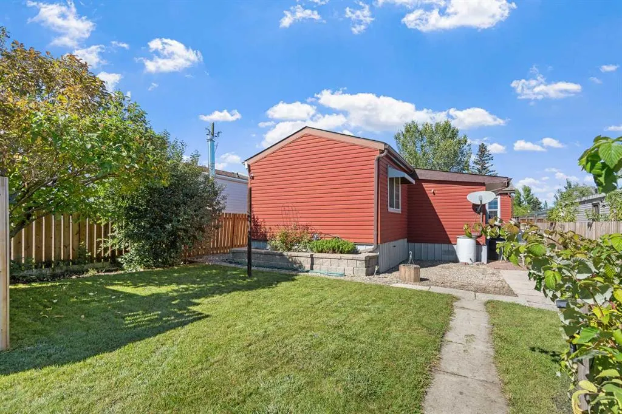
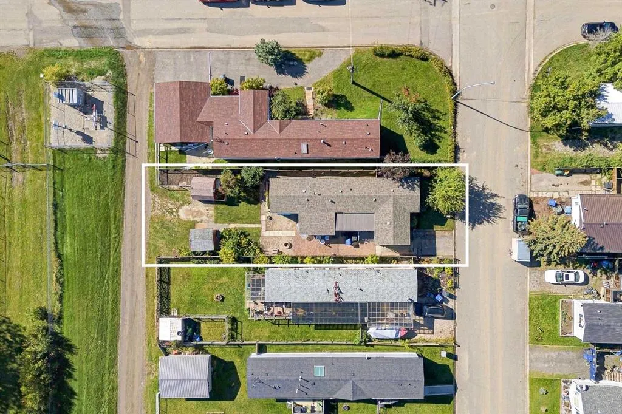
Great value in Cayley! Looking to escape to the quiet rural lifestyle without the cost? This home is the answer! Ready to move in, this is the perfect starter home or downsize with all the heavy lifting done. Over 1300 square feet of living with additions of a huge dining/flex room and extra bedroom/office. Kitchen is open and functional with newer appliances, including Bosch dishwasher and glass top stove. This home boasts newer siding, roof [asphalt shingle], windows, furnace, hot water tank and kitchen flooring. Situated on a large sunny lot, and backing onto a park, it is serene, peaceful and private. Plenty of parking on the front and back pads, and oodles of storage with 2 sheds. Come and see what affordable country living can be!
| Price History | |
|---|---|
| 9/21/2026 | Listed $324,900 |
General Features
| Sewer | Public Sewer |
|---|---|
| Heating | Forced Air,Natural Gas |
| Cooling | None |
| Roof | Asphalt Shingle |
| Appliances | Dishwasher,Dryer,Electric Stove,Range Hood,Refrigerator,Washer |
| Zoning | RC |
| Restrictions | None Known |
| Year Built | 1986 |
| Architectural Style | Modular Home |
| Community Features | Park,Playground,Schools Nearby,Street Lights |
| Township | 17 |
| Levels | One |
| Property Subtype | Detached |
| Transaction Type | For Sale |
| Section | 19 |
| County | Foothills County |
| Property Type | Residential |
| Subdivision Name | NONE |
| Parking Total | 2 |
| Construction Materials | Vinyl Siding |
| Full Baths | 1 |
| Status | Active |
| City | Rural Foothills County |
| Quarter | NW |
| Nearest Town | Cayley |
| Structure Type | Manufactured House |
| Standard Status | Active |
| Condo Type | Not a Condo |
| Suite | No |
Interior Features
| Interior Features | Ceiling Fan(s),No Animal Home,No Smoking Home |
|---|---|
| Basement | None |
| Flooring | Laminate,Vinyl |
| Range | 28 |
| Bedrooms Above Grade | 3 |
| Rooms Above Grade | 7 |
| Total Bedrooms | 3 |
| Below Grade Finished Area Unit Type | SquareFeet |
| Total Baths | 1 |
| Laundry Features | In Hall,Main Level |
| Main Level Finished Area | 1316.59 |
| Main Level Finished Area Metres | 122.31 |
| Main Level Finished Area SF | 1316.59 |
| Main Level Finished Area Srch Sq | 1316.59 |
| Main Level Areas | SquareFeet |
Exterior Features
| Exterior Features | Garden,Private Yard |
|---|---|
| Lot Features | Back Lane,Back Yard,Backs on to Park/Green Space,Front Yard,Fruit Trees/Shrub(s),Lawn,No Neighbours Behind |
| Fencing | Partial |
| Inclusions | All window coverings,Ceiling Fans [4] |
| Water Source | Public |
| Parking Features | Off Street,Parking Pad |
| Frontage Length | 8.63M 28`4 |
| Foundation | None |
| Lot Size Acres | 0.12 |
| West Meridian | 4 |
| Lot Size Square Feet | 5189 |
| Frontage Ft | 28.30 |
| Patio And Porch Features | Patio |
Amenities
- Foreclosure
- Views
- Short Sale
- New Construction
- Adult 55+
- Lease To Own
- No Strata Fees
- Furnished
- Primary On Main
- Air Conditioning
- Seller Finance
- Green
- Fixer Upper
- Horse
- Golf
- Fireplace
- Deck
- Garage
- Basement
- Pool
Property vs Single Family Average in T0L 0P0
Price
Year Built
 Data is supplied by Pillar 9™ MLS® System. Pillar 9™ is the owner of the copyright in its MLS® System. Data is deemed reliable but is not guaranteed accurate by Pillar 9™. The trademarks MLS®, Multiple Listing Service® and the associated logos are owned by The Canadian Real Estate Association (CREA) and identify the quality of services provided by real estate professionals who are members of CREA. Used under license.