








Address
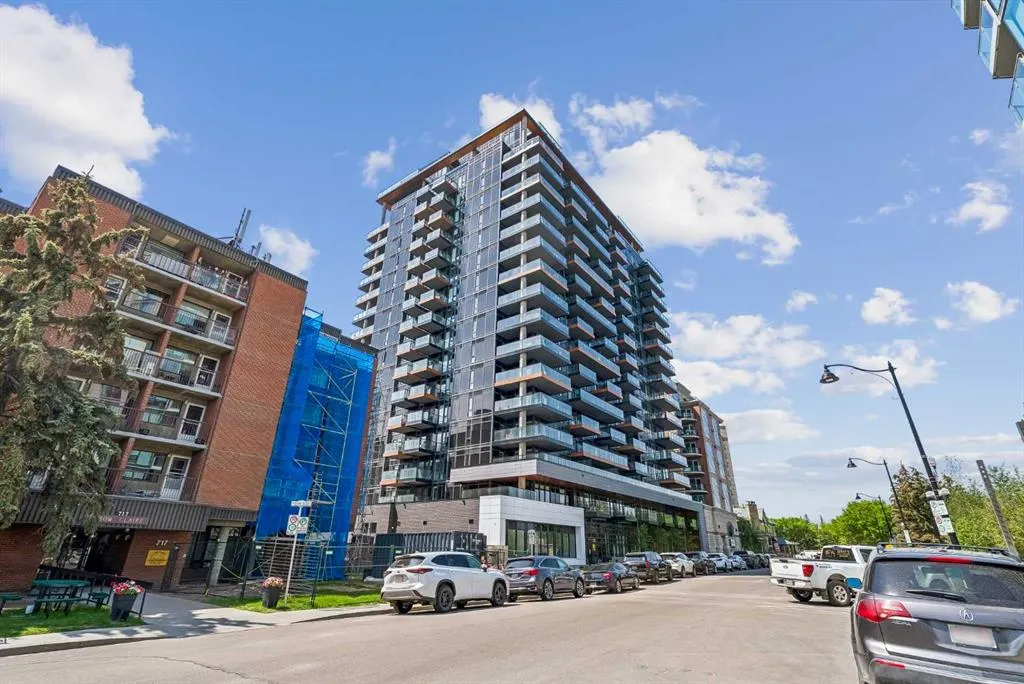
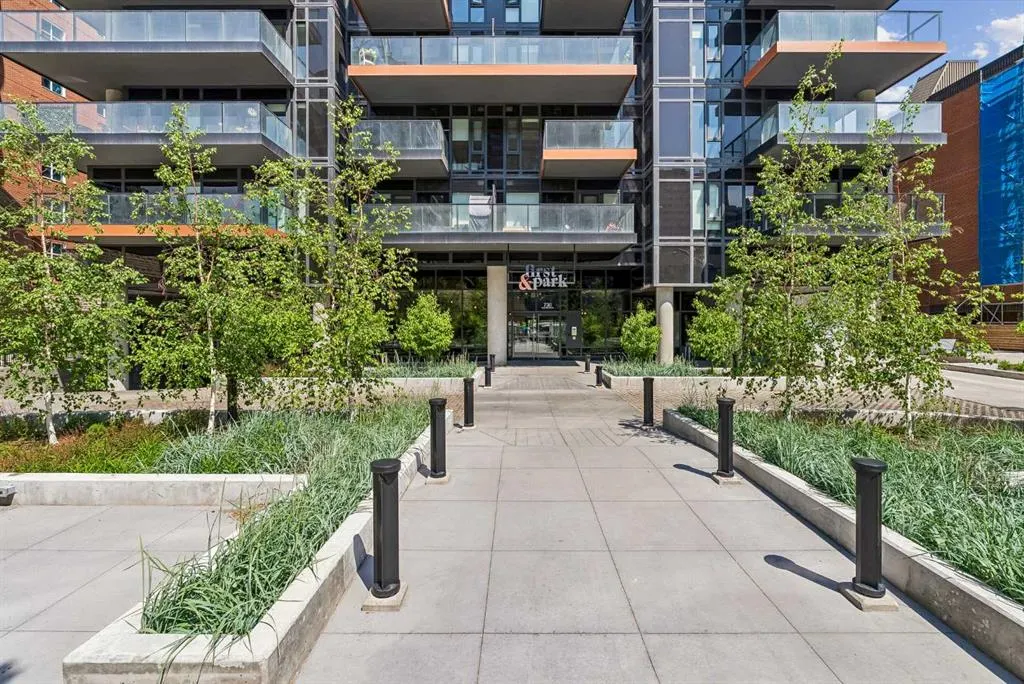
730 2 Avenue Sw # 1011, Calgary, AB
Price
$ 619,000
Property Attributes
- ID#A2331134
- TypeCondos
- Listing Status Active
- CityCalgary
- AreaCAL Zone CC
- NeighbourhoodEau Claire
- Postal CodeT2P 1R8
- StyleApartment-Single Level Unit
- Year Built2024
- Price$ 619,000
- Bedrooms2
- Full Bathrooms2
- Half Bathrooms0
- Sqr Footage1033
Data Source:
Pillar 9 Technologies
Property Description
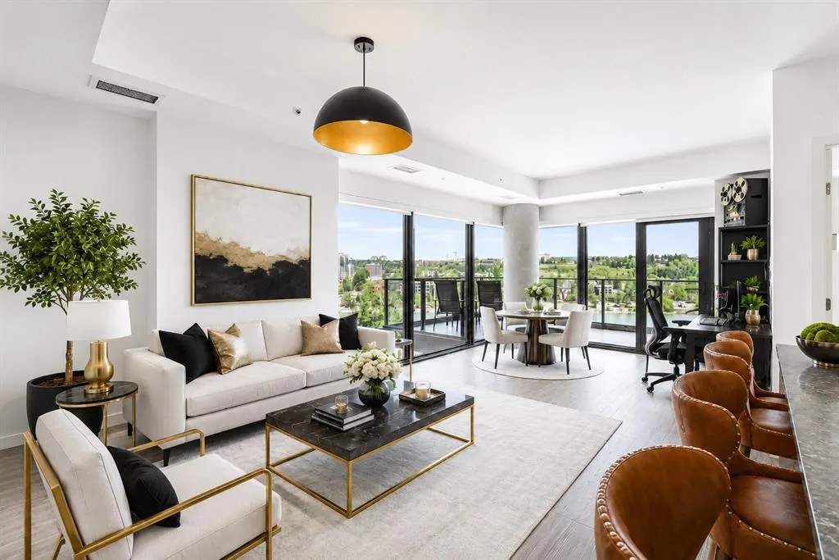
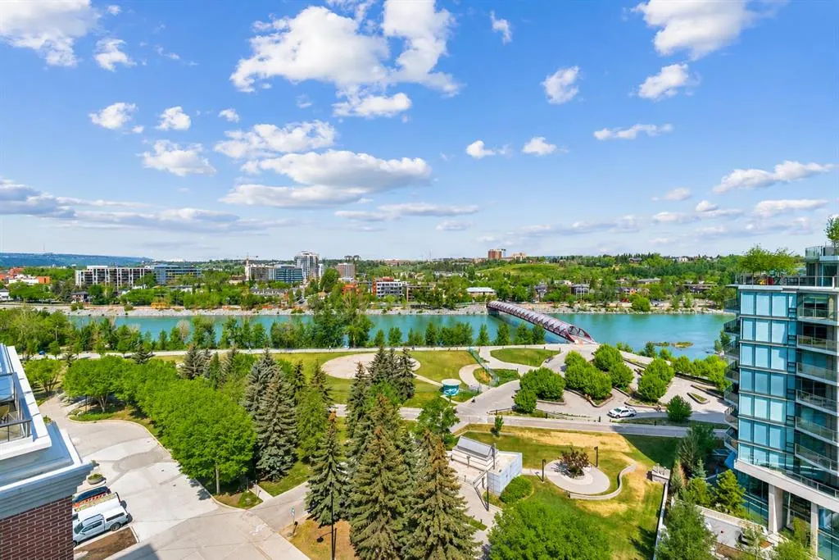
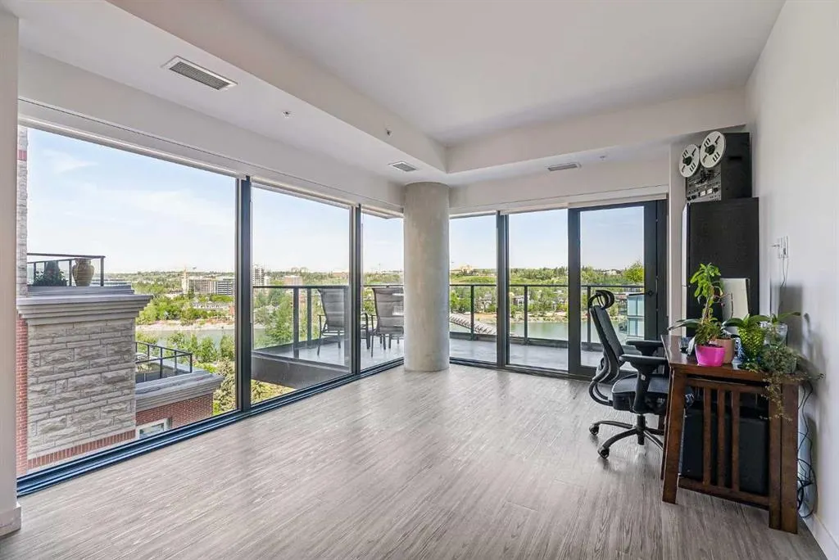
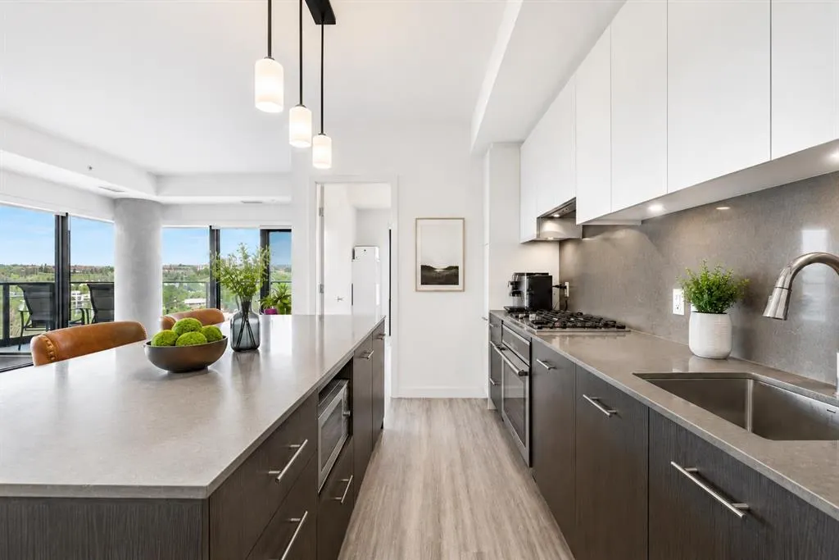
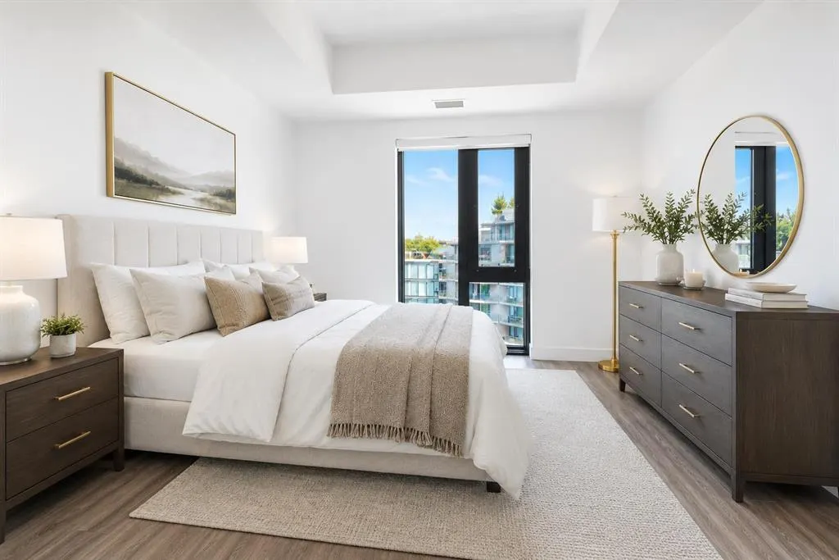
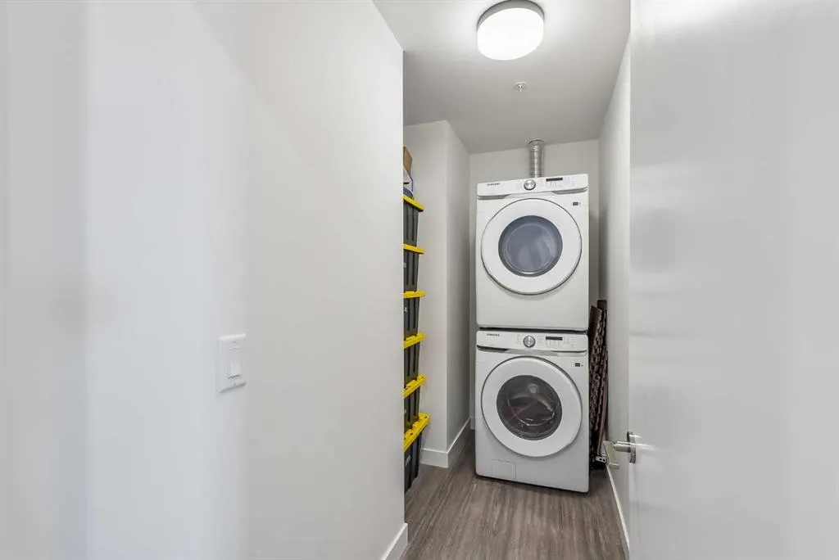
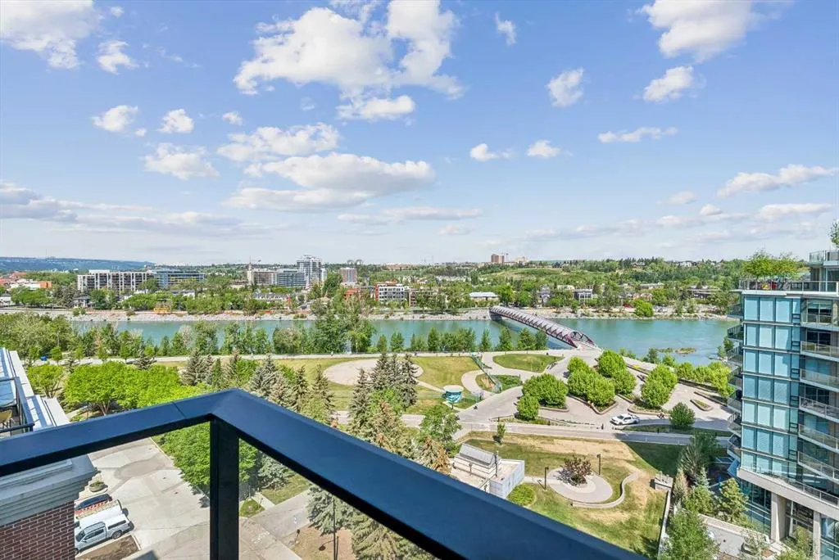
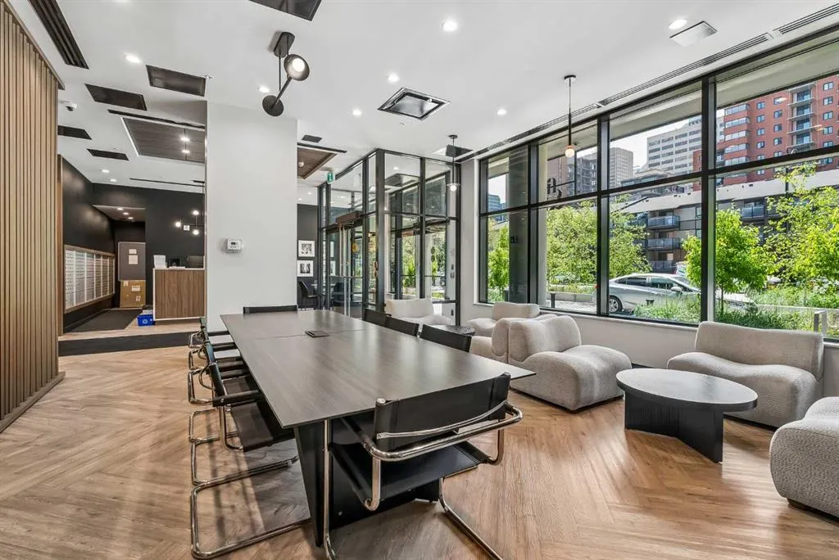
Rarely does an opportunity like this come to market. Perched on the 10th floor, this beautifully designed corner residence offers over 1,000 square feet of living space with breathtaking Bow River and Peace Bridge views, and is currently the lowest-priced home of its size in the building. Floor-to-ceiling windows make the most of the incredible river views, while the wraparound balcony is the perfect place to enjoy your morning coffee, unwind after work, or entertain against one of Calgary's most iconic backdrops. Inside, you'll find contemporary finishes throughout, including luxury vinyl plank flooring, quartz countertops, a large island, built-in refrigerator, built-in gas cooktop, under-cabinet lighting, and a full-size laundry room with additional storage. The well-designed corner layout provides excellent separation between the bedrooms, while the den offers a flexible space that's ideal for a home office, reading room, or guest space. Located in the heart of Eau Claire, you're just steps from the Bow River pathways, Prince's Island Park, some of Calgary's best restaurants and cafés, boutique shopping, and the downtown business district. It's a location that offers the perfect balance of nature, convenience, and city living. The home also includes a titled underground parking stall and a titled storage locker. Residents enjoy access to premium amenities including a fitness centre, owner's lounge and party room, and dedicated workspaces. If you've been searching for a spacious luxury condo with incredible river views, an unbeatable location, and exceptional value, this home deserves a spot at the top of your list. Book your private showing today. Some photos have been virtually staged to help showcase the home's potential.
| Price History | |
|---|---|
| 7/27/2026 | Listed $619,000 |
General Features
| Heating | Forced Air |
|---|---|
| Cooling | Central Air |
| Appliances | Built-In Oven,Built-In Refrigerator,Dishwasher,Dryer,Garage Control(s),Gas Cooktop,Microwave,Range Hood,Washer,Window Coverings |
| Pets Allowed | Restrictions,Yes |
| Zoning | DC (pre 1P2007) |
| HOA Fee | 815.77 |
| Restrictions | Pet Restrictions or Board approval Required |
| HOA Fee Includes | Common Area Maintenance,Gas,Heat,Insurance,Interior Maintenance,Maintenance Grounds,Professional Management,Reserve Fund Contributions,Snow Removal,Trash,Water |
| Year Built | 2024 |
| Architectural Style | Apartment-Single Level Unit |
| Community Features | Fishing,Lake,Park,Playground,Pool,Shopping Nearby,Sidewalks,Street Lights,Tennis Court(s),Walking/Bike Paths |
| Levels | Single Level Unit |
| Condo Name | Z-name Not Listed |
| Unit Number | 1011 |
| Property Subtype | Apartment |
| Transaction Type | For Sale |
| County | Calgary |
| Property Type | Residential |
| Subdivision Name | Eau Claire |
| Parking Total | 1 |
| Construction Materials | Concrete |
| Association Fee Frequency | Monthly |
| District | CAL Zone CC |
| Full Baths | 2 |
| Status | Active |
| City | Calgary |
| Association Amenities | Fitness Center,Other,Secured Parking |
| Association? | Yes |
| Structure Type | High Rise (5+ stories) |
| Virtual Tour URL Branded | https://youriguide.com/yg2ws_1011_730_2_ave_sw_calgary_ab/ |
| Standard Status | Active |
| Condo Type | Conventional Condo |
| Suite | No |
| Parking Plan Type | Titled |
Interior Features
| Interior Features | Closet Organizers,High Ceilings,Kitchen Island,No Animal Home,No Smoking Home,Quartz Counters,Storage |
|---|---|
| Flooring | Ceramic Tile,Vinyl Plank |
| Floor Location | Other |
| Entry Level | 10 |
| Total Stories | 18 |
| Bedrooms Above Grade | 2 |
| Rooms Above Grade | 6 |
| Ensuite | Yes |
| Total Bedrooms | 2 |
| Below Grade Finished Area Unit Type | SquareFeet |
| Common Walls | 2+ Common Walls |
| Total Baths | 2 |
| Laundry Features | In Unit,Laundry Room |
| Four Piece Ensuite Bath | 1 |
| Main Level Areas | SquareFeet |
Exterior Features
| Exterior Features | Balcony,BBQ gas line,Private Entrance,Storage |
|---|---|
| Inclusions | N/A |
| Parking Features | Covered,Titled,Underground |
| Patio And Porch Features | Patio,Wrap Around |
Amenities
- Foreclosure
- Views
- Short Sale
- New Construction
- Adult 55+
- Lease To Own
- No Strata Fees
- Furnished
- Pets
- Primary On Main
- Air Conditioning
- Seller Finance
- Green
- Fixer Upper
- Horse
- Golf
- Fireplace
- Deck
- Garage
- Basement
- Pool
Property vs Condos Average in T2P 1R8
Price
Year Built
Visits
In The Neighbourhood
Calgary
$ 1,350,000
- Type
- Condos
- Size
- 2,847 SqFt
- Rooms
- 2 Beds + 2.5 Baths
RE/MAX Realty Professionals
Open House
Calgary
$ 424,900
- Type
- Condos
- Size
- 1,168 SqFt
- Rooms
- 2 Beds + 2 Baths
RE/MAX Realty Professionals
Open House
Calgary
$ 415,000
- Type
- Condos
- Size
- 1,080 SqFt
- Rooms
- 2 Beds + 1.5 Baths
First Place Realty
 Data is supplied by Pillar 9™ MLS® System. Pillar 9™ is the owner of the copyright in its MLS® System. Data is deemed reliable but is not guaranteed accurate by Pillar 9™. The trademarks MLS®, Multiple Listing Service® and the associated logos are owned by The Canadian Real Estate Association (CREA) and identify the quality of services provided by real estate professionals who are members of CREA. Used under license.