



Address
400 Eau Claire Avenue Sw # 7101, Calgary, AB
Price
$ 575,000
Property Attributes
- ID#A2331820
- TypeCondos
- Listing Status Active
- CityCalgary
- AreaCAL Zone CC
- NeighbourhoodEau Claire
- Postal CodeT2P 4X2
- StyleApartment-Single Level Unit
- Year Built1995
- Price$ 575,000
- Bedrooms2
- Full Bathrooms1
- Half Bathrooms1
- Sqr Footage1198
Data Source:
Pillar 9 Technologies
Property Description
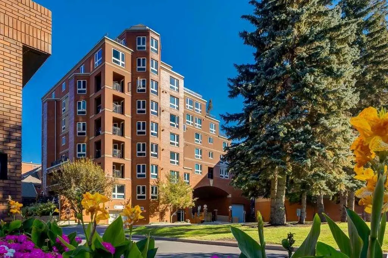
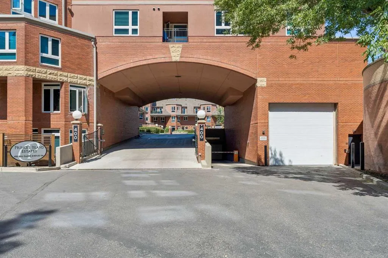
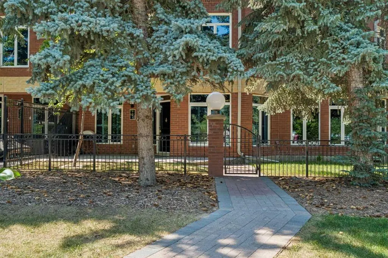
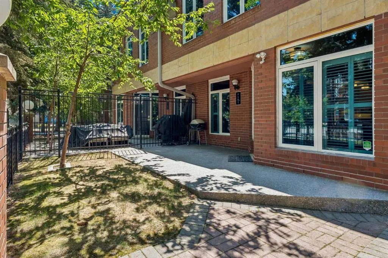
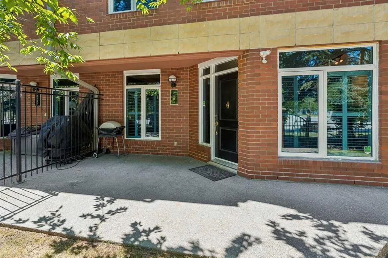
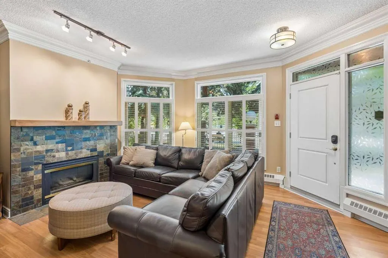
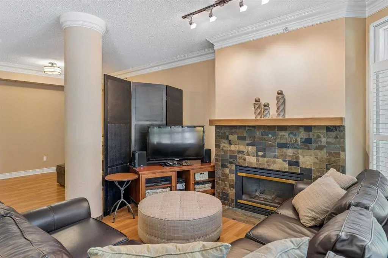
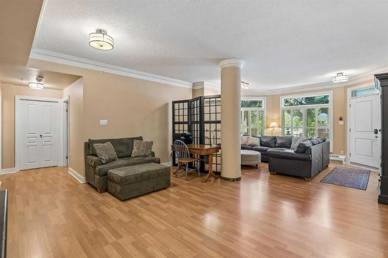
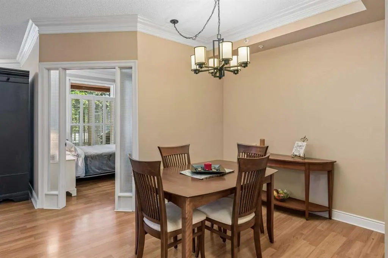
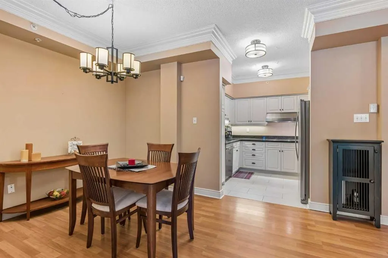
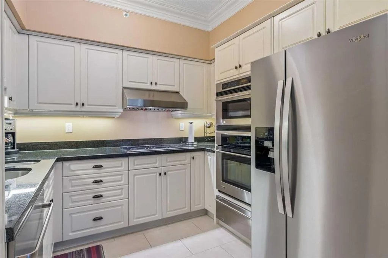
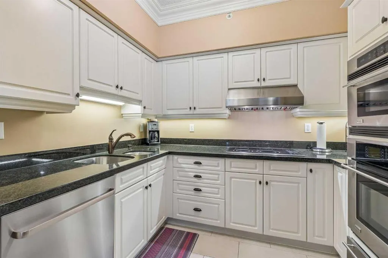
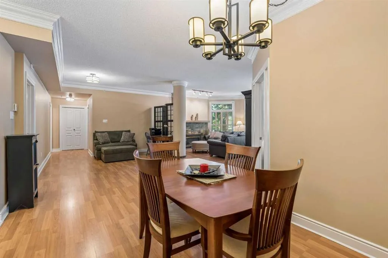
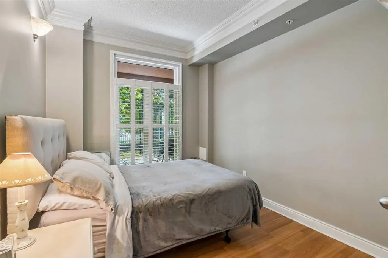
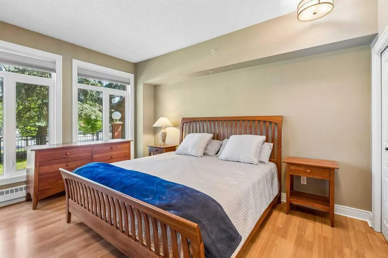
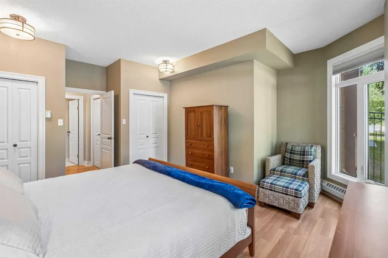
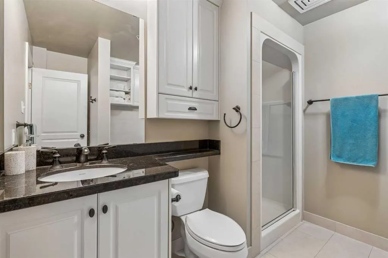
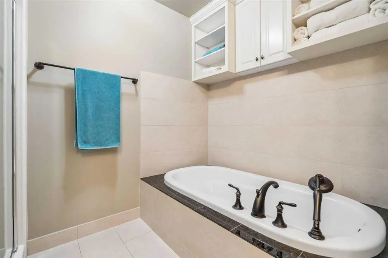
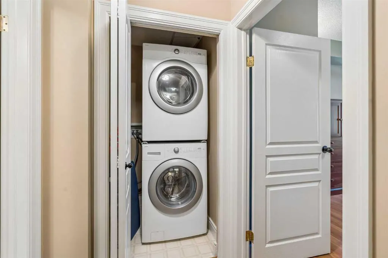
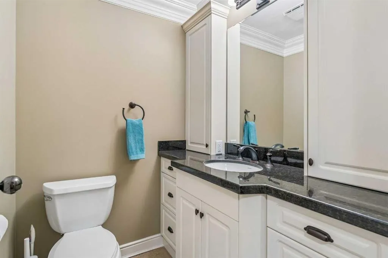
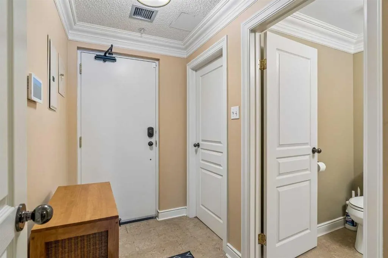
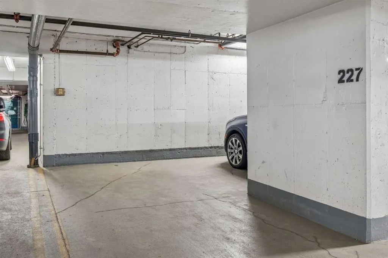
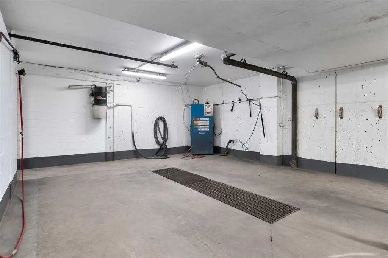
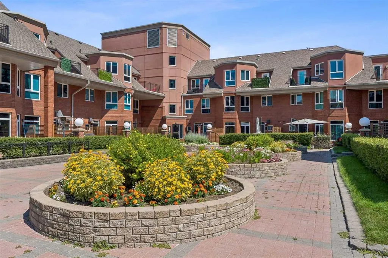
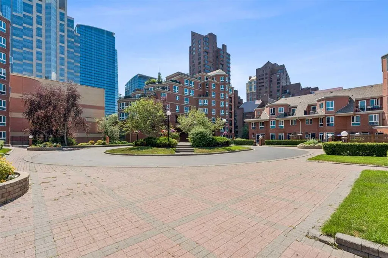
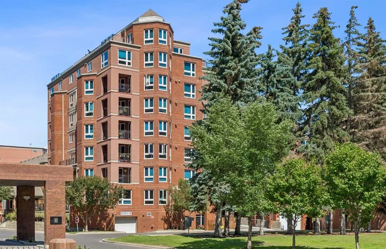
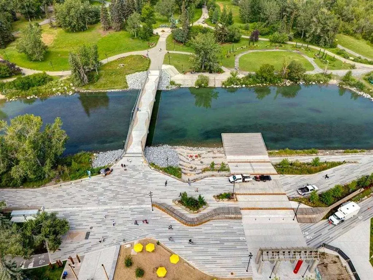
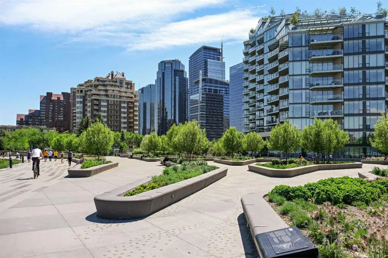
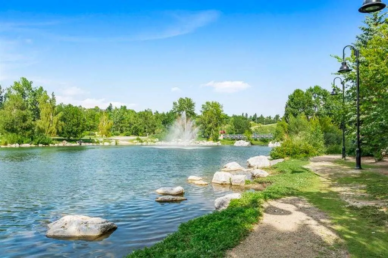
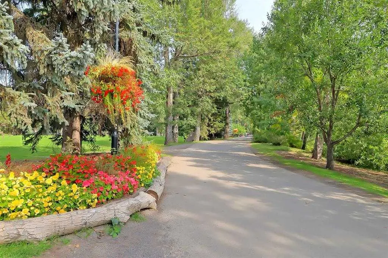
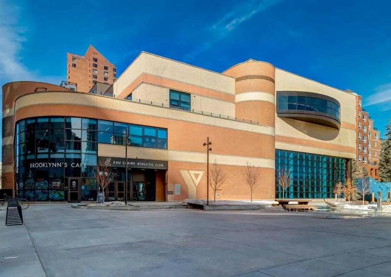
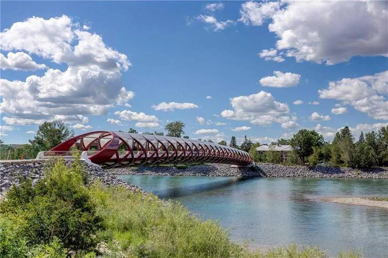
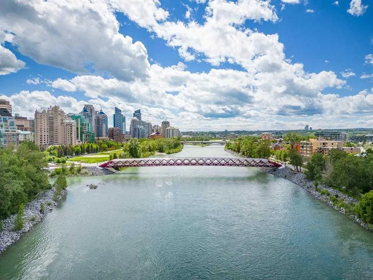
Welcome to the prestigious and exclusive Prince's Island Estates in the heart of Eau Claire. Convenient and private ground floor garden bungalow surrounded by large privacy trees that offers private use of a gated and fenced yard, garden and large patio. Updated and redesigned home with an open concept floor plan, high ceilings, hardwood and tile floors, granite countertops, crown molding, gas fireplace, stainless steel appliances, 2 bedrooms, 2 baths, office area, in-suite storage room, laundry room with stack washer/dryer and very convenient direct floor access to your heated underground titled parking. Unit can be purchased turn-key with all furniture and accessories. Quick possession can be made possible. Quiet full concrete construction with 27 underground visitor parking stalls, carwash bay on P2, gated courtyard with short term parking and onsite property manager. Pet friendly building and very convenient if you have pets with this ground floor garden bungalow. Extraordinary heart of Eau Claire location along the south bank of the Bow River next to beautiful Prince's Island Park, world-class pathway system, Eau Claire Athletic Club, and close to great restaurants and fine dining, outstanding cafes and bakeries, plus 15 skywalk system, LRT & Transportation, Peace Bridge and just a short walk to Kensington shopping and Calgary's vibrant city center. Time to enjoy the ultimate in downtown urban living!
| Price History | |
|---|---|
| 7/29/2026 | Listed $575,000 |
General Features
| Heating | Hot Water |
|---|---|
| Cooling | None |
| Appliances | Dishwasher,Dryer,Garburator,Microwave,Oven,Range,Range Hood,Refrigerator,Warming Drawer,Washer,Window Coverings |
| Pets Allowed | Restrictions,Yes |
| Zoning | DC (pre 1P2007) |
| HOA Fee | 1023.39 |
| Restrictions | Pet Restrictions or Board approval Required,Pets Allowed |
| HOA Fee Includes | Common Area Maintenance,Electricity,Gas,Heat,Maintenance Grounds,Parking,Reserve Fund Contributions,Residential Manager,Sewer,Snow Removal,Trash,Water |
| Year Built | 1995 |
| Architectural Style | Apartment-Single Level Unit |
| Community Features | Gated,Other,Park,Shopping Nearby,Sidewalks,Street Lights,Walking/Bike Paths |
| Levels | Single Level Unit |
| Condo Name | Prince's Island Estates |
| Unit Number | 7101 |
| Property Subtype | Apartment |
| Transaction Type | For Sale |
| County | Calgary |
| Property Type | Residential |
| Subdivision Name | Eau Claire |
| Parking Total | 1 |
| Construction Materials | Brick,Concrete |
| Association Fee Frequency | Monthly |
| District | CAL Zone CC |
| Full Baths | 1 |
| Status | Active |
| City | Calgary |
| Association Amenities | Car Wash,Secured Parking,Visitor Parking |
| Association? | Yes |
| Virtual Tour URL Unbranded | https://unbranded.youriguide.com/7101_400_eau_claire_ave_sw_calgary_ab |
| Structure Type | High Rise (5+ stories) |
| Virtual Tour URL Branded | https://youriguide.com/7101_400_eau_claire_ave_sw_calgary_ab |
| Standard Status | Active |
| Condo Type | Conventional Condo |
| Suite | No |
| Parking Plan Type | Titled |
Interior Features
| Interior Features | Closet Organizers,Granite Counters,High Ceilings,Open Floorplan,Storage |
|---|---|
| Flooring | Hardwood,Tile |
| Floor Location | Ground |
| Entry Level | 1 |
| Total Stories | 5 |
| Fireplace Features | Gas,Living Room,Mantle |
| Fireplaces Total | 1 |
| Half Baths | 1 |
| Bedrooms Above Grade | 2 |
| Rooms Above Grade | 5 |
| Total Bedrooms | 2 |
| Below Grade Finished Area Unit Type | SquareFeet |
| Common Walls | 2+ Common Walls |
| Total Baths | 2 |
| Laundry Features | In Unit,Laundry Room |
| Main Level Finished Area | 1198.00 |
| Main Level Finished Area Metres | 111.30 |
| Main Level Finished Area SF | 1198.00 |
| Main Level Finished Area Srch Sq | 1198.00 |
| Main Level Areas | SquareFeet |
Exterior Features
| Exterior Features | BBQ gas line,Courtyard,Private Entrance,Private Yard |
|---|---|
| Inclusions | All furniture and accessories can be purchased turn key with the unit. |
| Parking Features | Parkade,Secured,Titled,Underground |
| Patio And Porch Features | Patio |
Amenities
- Foreclosure
- Views
- Short Sale
- New Construction
- Adult 55+
- Lease To Own
- No Strata Fees
- Furnished
- Pets
- Primary On Main
- Air Conditioning
- Seller Finance
- Green
- Fixer Upper
- Horse
- Golf
- Fireplace
- Deck
- Garage
- Basement
- Pool
Property vs Condos Average in T2P 4X2
Price
Year Built
Visits
In The Neighbourhood
Calgary
$ 1,350,000
- Type
- Condos
- Size
- 2,847 SqFt
- Rooms
- 2 Beds + 2.5 Baths
RE/MAX Realty Professionals
Open House
Calgary
$ 424,900
- Type
- Condos
- Size
- 1,168 SqFt
- Rooms
- 2 Beds + 2 Baths
RE/MAX Realty Professionals
Open House
Calgary
$ 415,000
- Type
- Condos
- Size
- 1,080 SqFt
- Rooms
- 2 Beds + 1.5 Baths
First Place Realty
 Data is supplied by Pillar 9™ MLS® System. Pillar 9™ is the owner of the copyright in its MLS® System. Data is deemed reliable but is not guaranteed accurate by Pillar 9™. The trademarks MLS®, Multiple Listing Service® and the associated logos are owned by The Canadian Real Estate Association (CREA) and identify the quality of services provided by real estate professionals who are members of CREA. Used under license.